/ 8
PEMBROKESHIRE - COASTAL TOWN CENTRE PUBLIC HOUSE WITH DEVELOPMENT PLOT FOR 3 BEDROOM HOUSE
Fishguard, Pembrokeshire, SA65 9AR
Asking Price
£495,000
Tenure
Freehold
Description
FREEHOLD £495,000 to include goodwill, fixtures and fittings. Stock at valuation in addition.
No direct approach to be made to the business; please direct all communications through Sidney Phillips.
Viewing strictly by appointment only.
Location & Situation
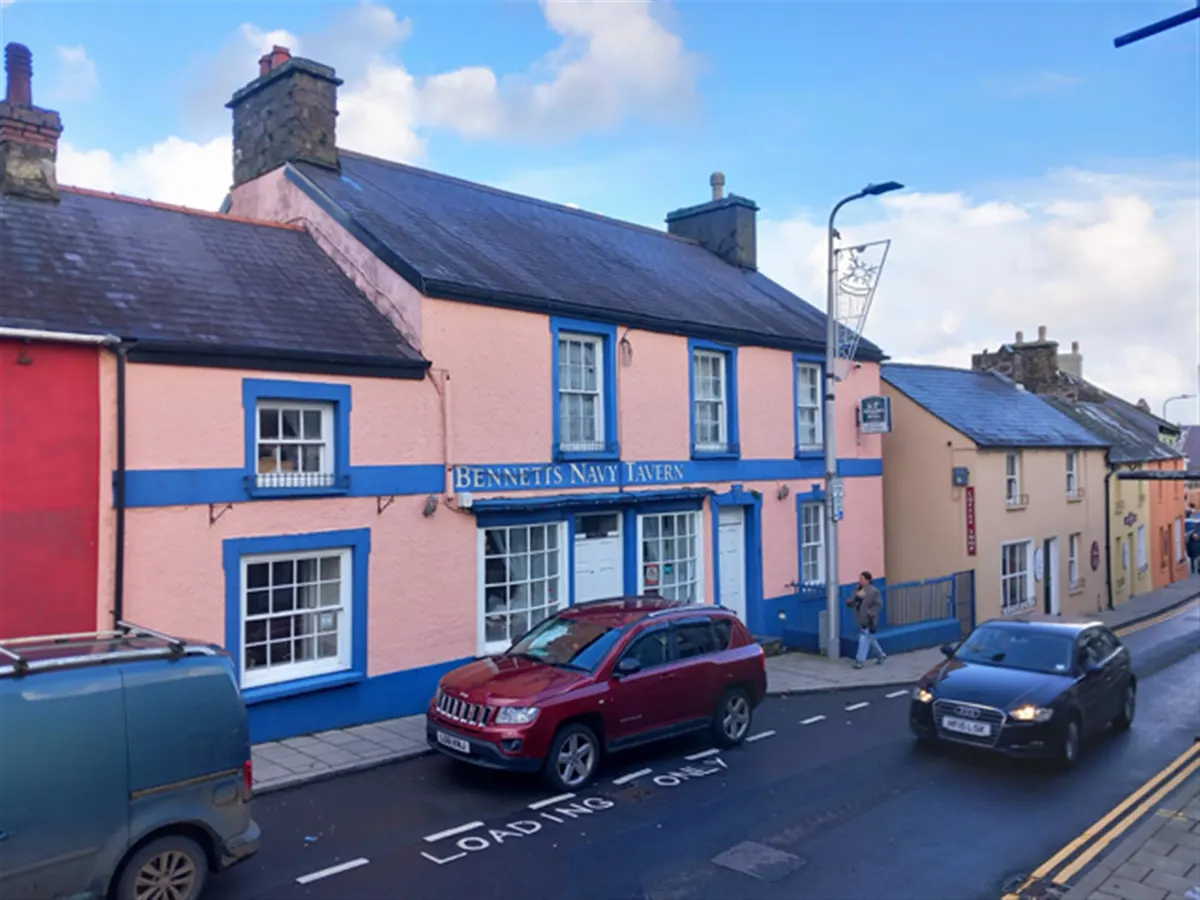
The original building is thought to have been built in 1883, is semi-detached and appears to be constructed mainly of stone and brick with rendered and colourwashed elevations under a pitched slate roof, and with later extensions to the rear.
It provides well planned and easy to operate trading areas on the ground floor, with extensive owners accommodation above. It also has the benefit of a large trade garden to the rear and additional building plot with expired planning permission for a three bedroom home to be used in conjunction with the pub.
GROUND FLOOR
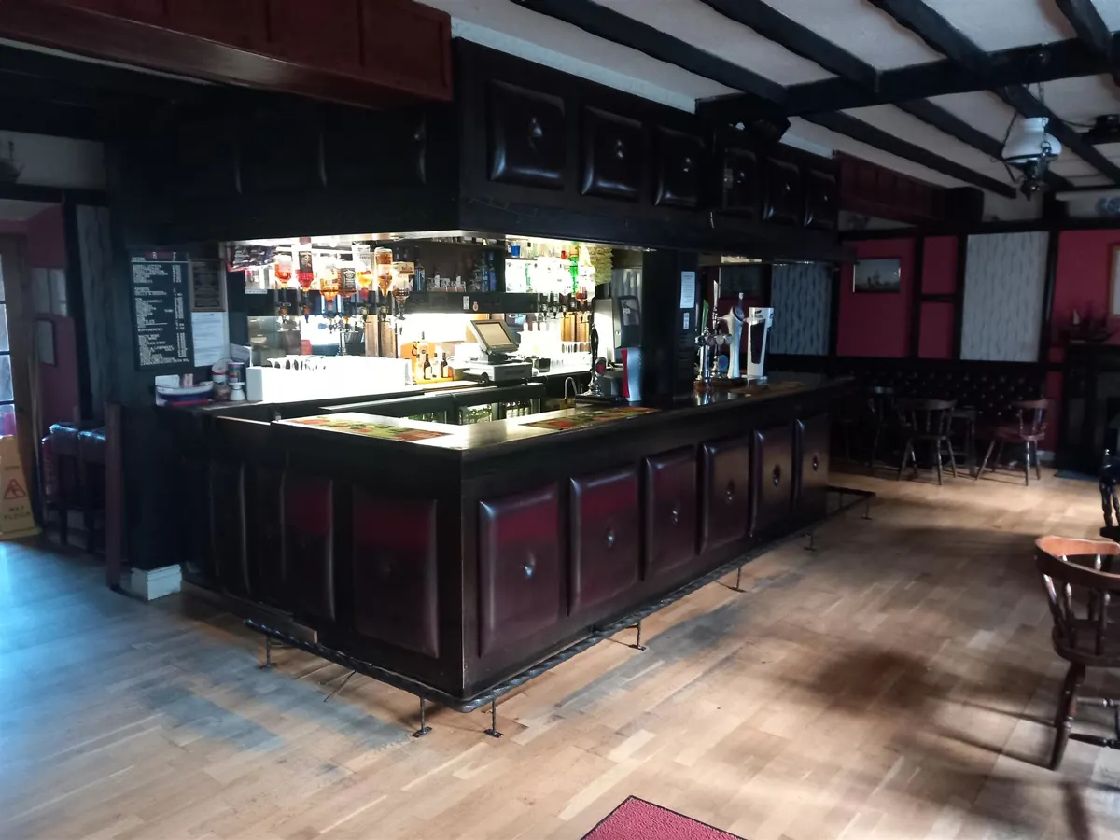
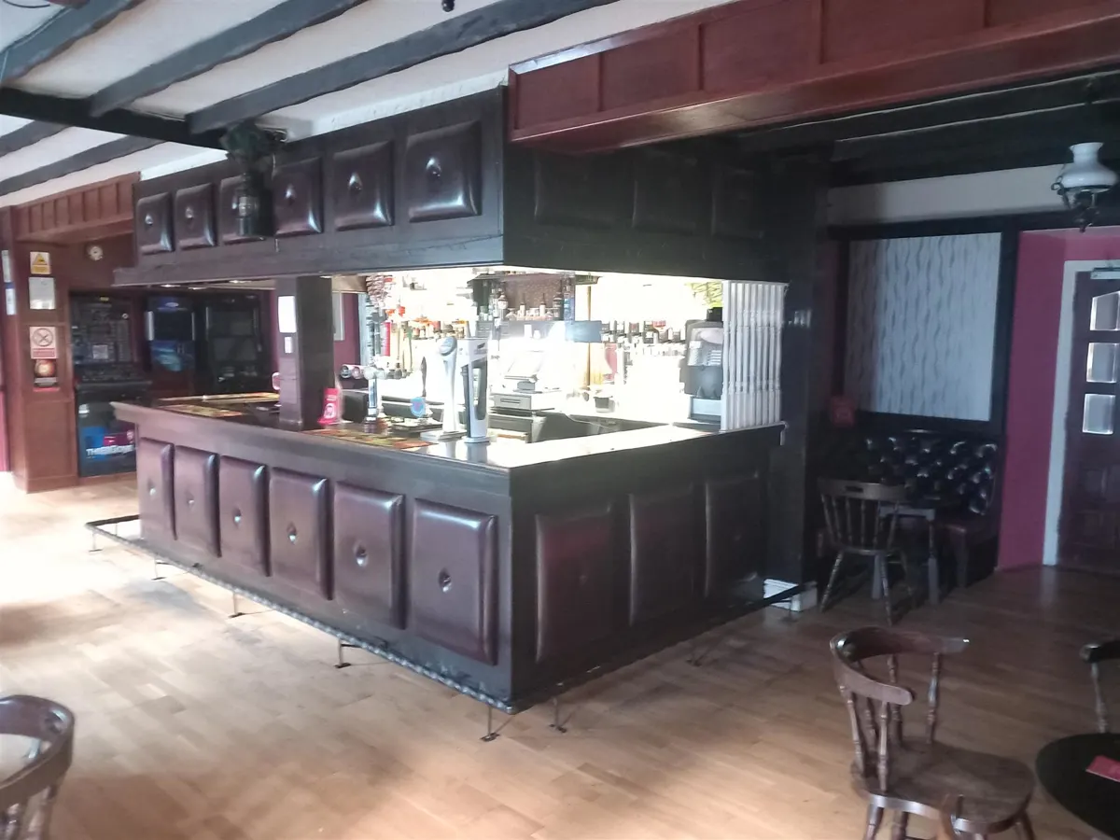
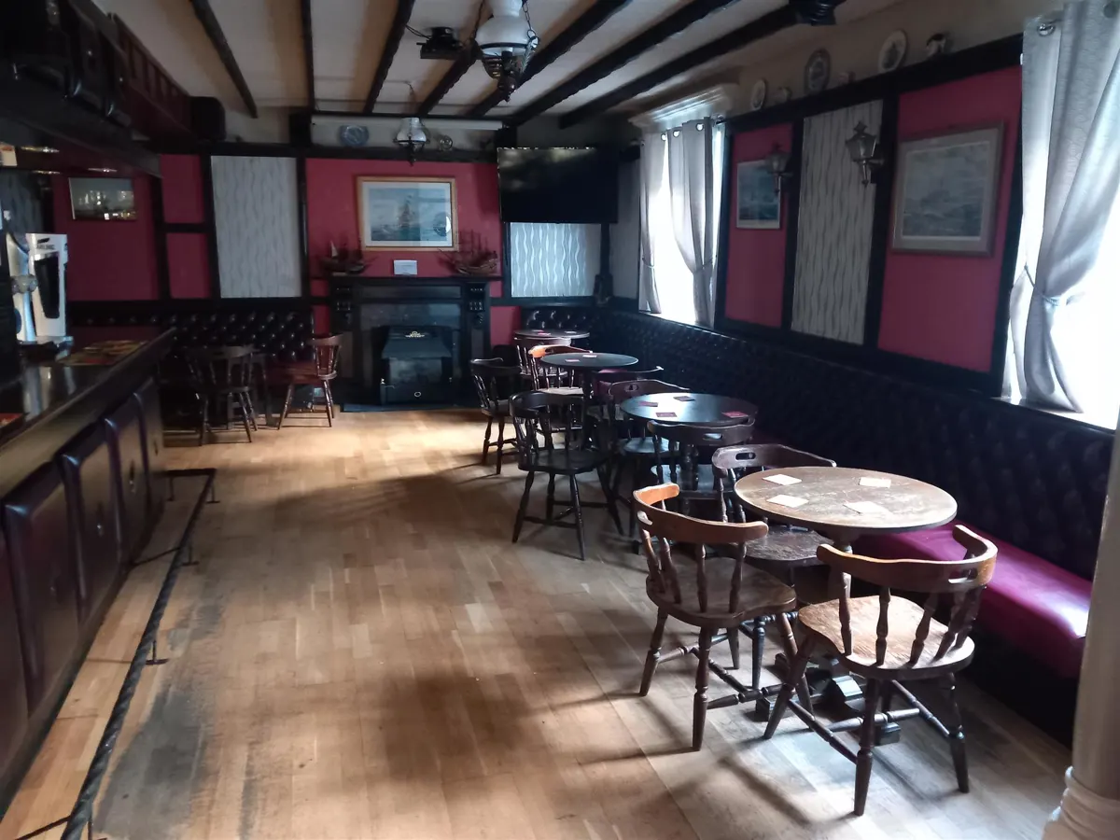
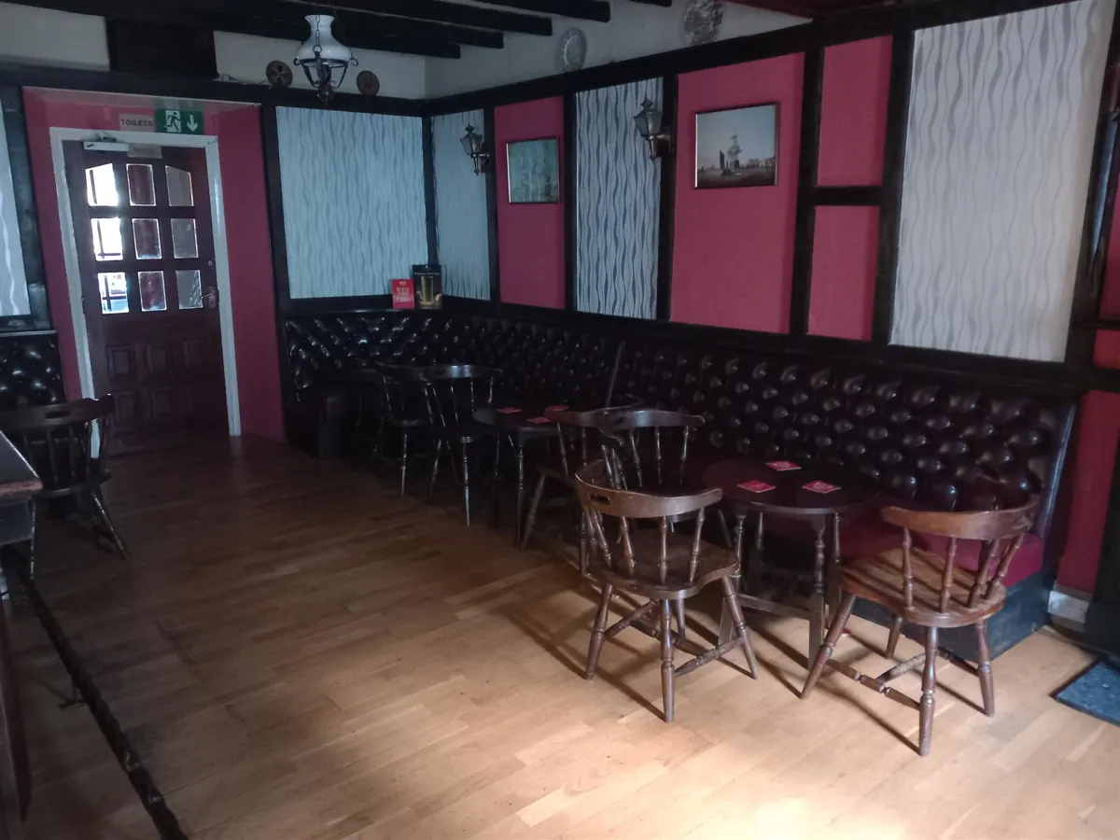
Front entrance leading into LOUNGE BAR seating 40 comfortably, with ample room for more standing. Central horseshoe shaped SERVERY with mirrored back display. Beam effect ceiling and stripped wood effect floor. RESTAURANT (two interconnecting rooms) with the ability to seat 40. Part timber clad beamed ceiling and stripped wood effect floor throughout.
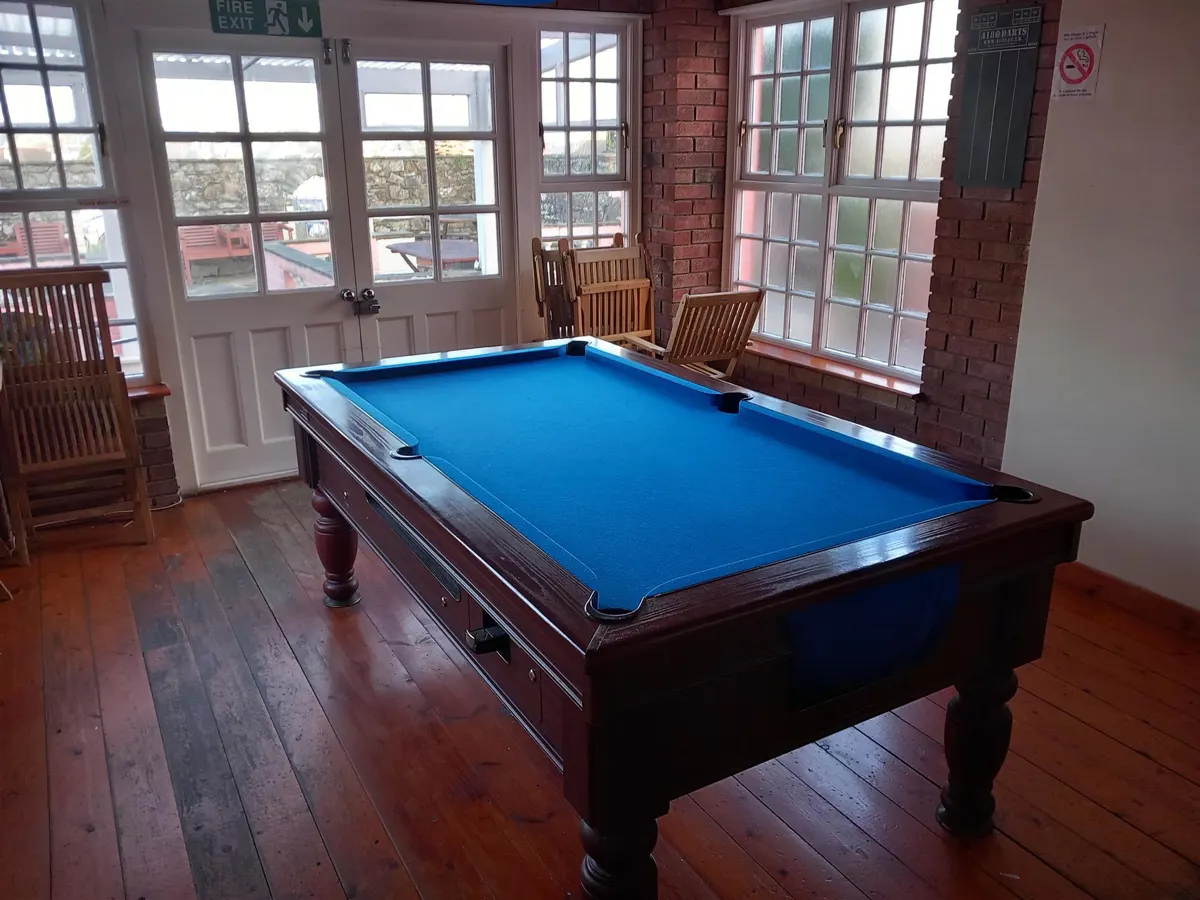
Double door access into GAMES ROOM with access to the garden. Stripped wood effect floor, part timber clad walls, pool table and dartboard. LADIES & GENTLEMEN’S TOILETS.
CATERING KITCHEN (three interconnecting rooms), all having linoleum tiled floor and tiled walls, comprising:- WASH-UP/PREPARATION, COOKING AREA with extraction hood and FRIDGE/FREEZER STORE. Note : The kitchen has direct access to the Restaurant.
BASEMENT
CELLAR with drop from the front of the property, having large storage area and Keg Cellar.
OWNER'S ACCOMMODATION
FIRST FLOOR : Owners’ accommodation comprising:- Large KITCHEN/DINING ROOM having fitted units. LOUNGE with roof lanterns and views to the rear. BEDROOM 1 (large double), family BATHROOM, OFFICE/BEDROOM 2. Second family BATHROOM. BEDROOM 3 (large double). “Granny Flat” with BEDROOM 4 (double), dressing/seating area and BATHROOM.
SECOND FLOOR : LOFT SPACE providing LOUNGE and BEDROOM 5 (currently used for storage).
EXTERNAL
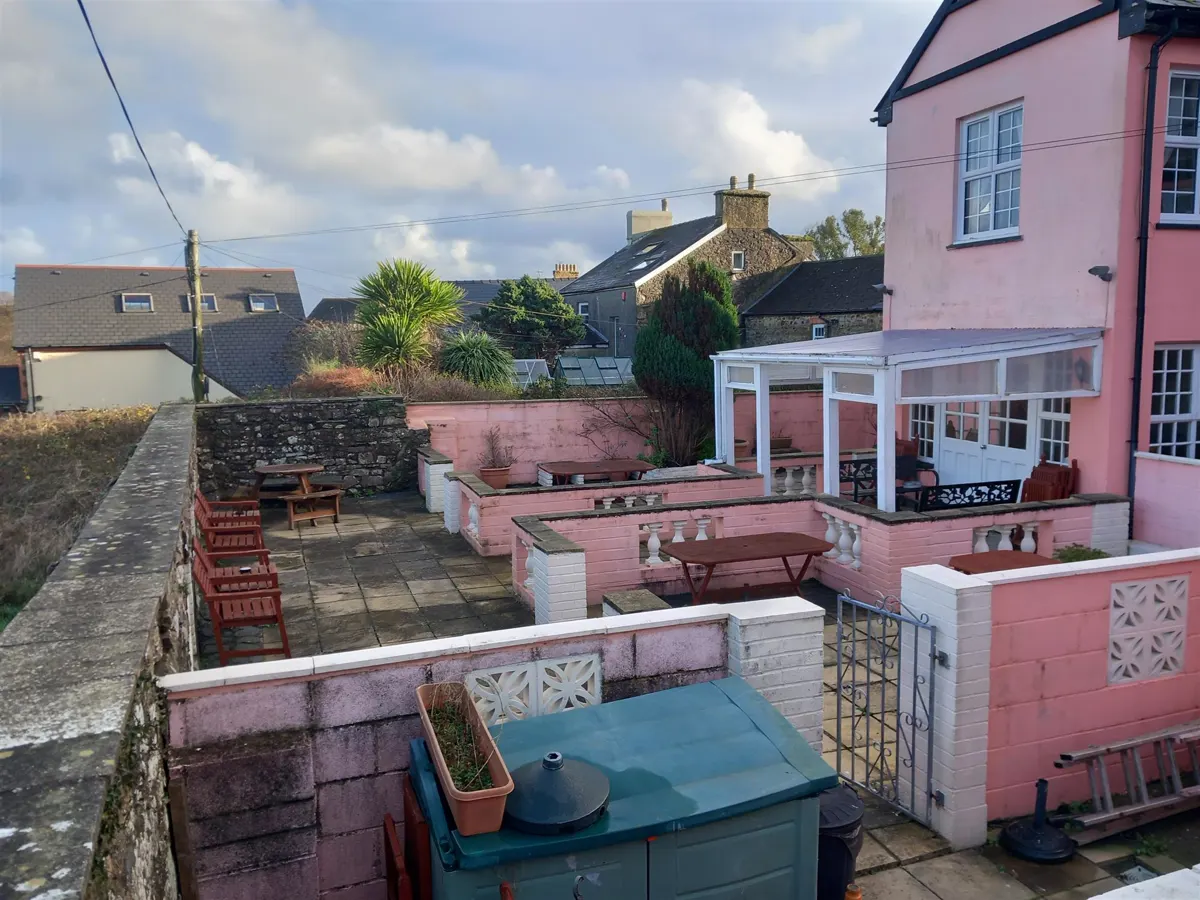
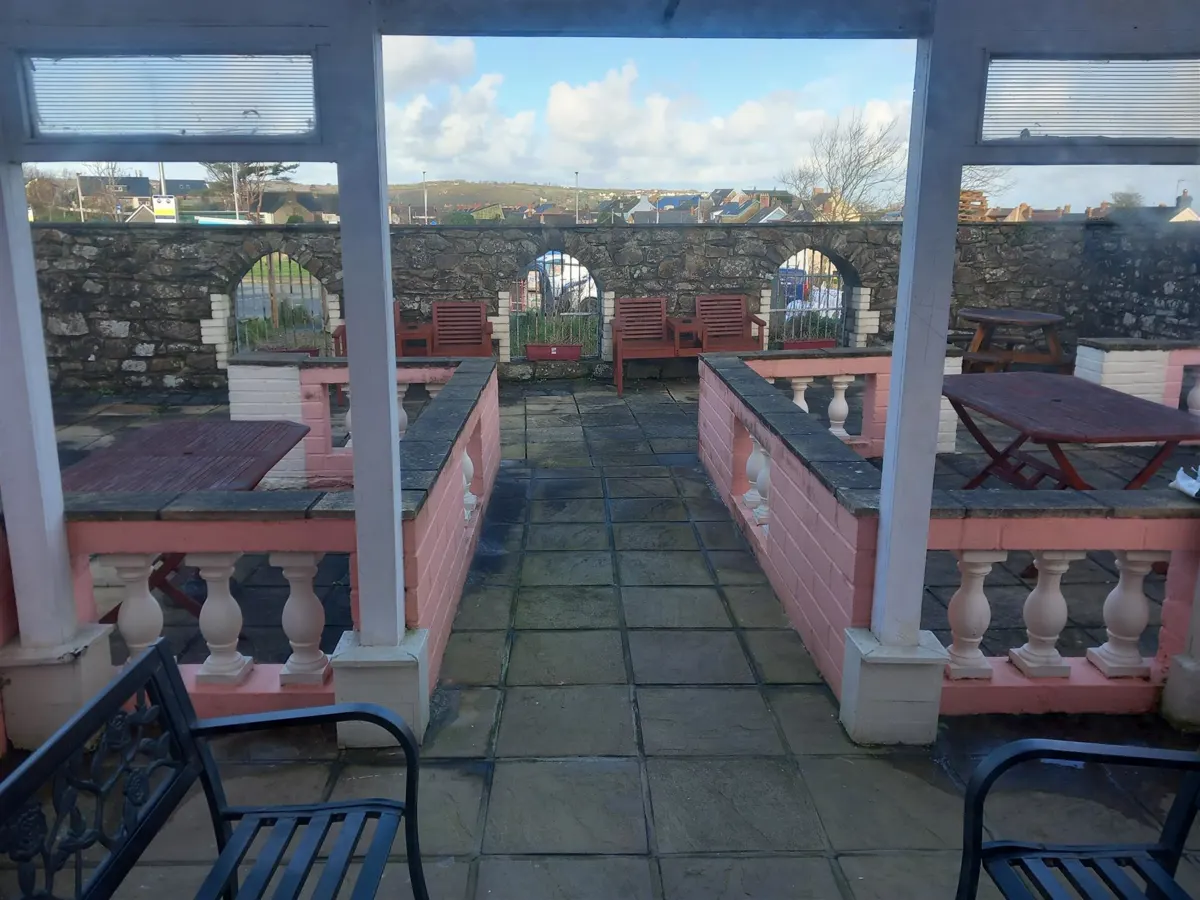
To the rear of the property is the wall enclosed TRADE BEER PATIO having four interconnecting slabbed seating areas with the ability to seat 40+ customers comfortably. Smoking Solution.
Details
- Property Type
- Public House
Location
Approximate location — Fishguard, Pembrokeshire
S

Enquire About This Business
Your enquiry goes to SidneyPhillips