/ 11
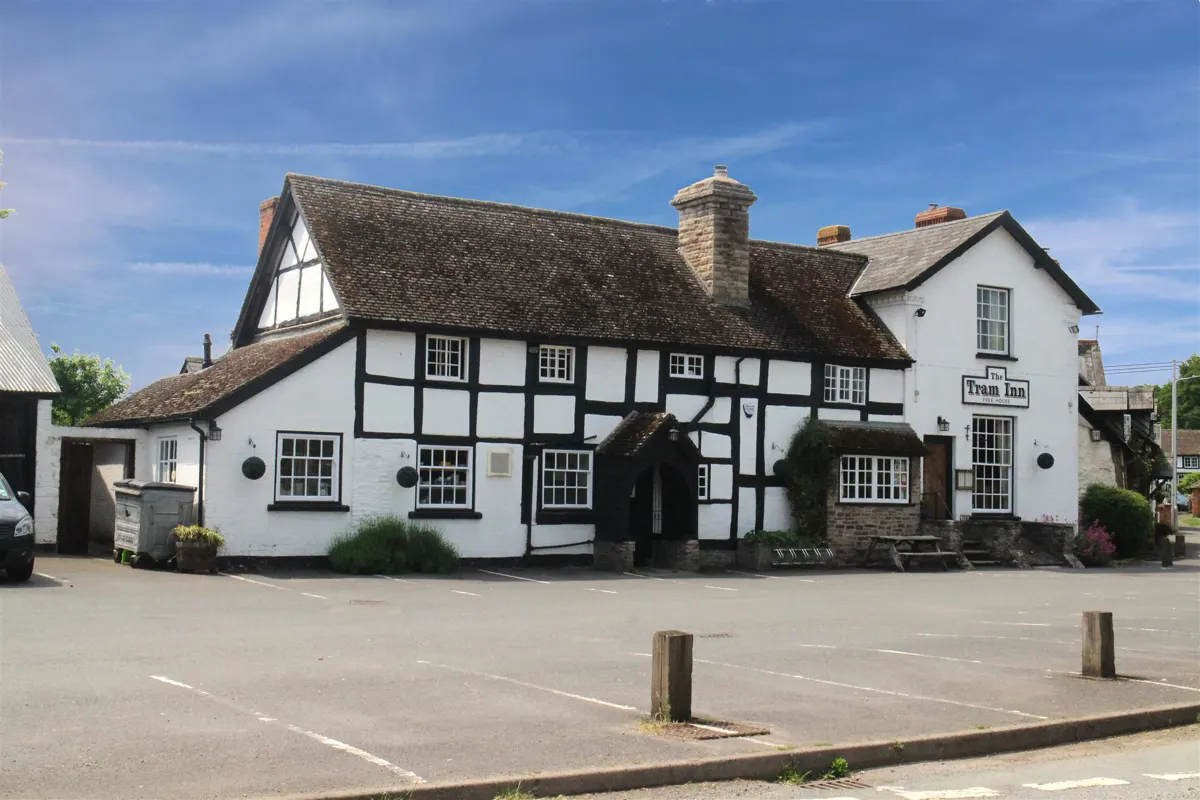
HEREFORDSHIRE - 17TH CENTURY "BLACK & WHITE" VILLAGE PUB & RESTAURANT
Hereford, Herefordshire, HR3 6PG
Asking Price
£410,000
Leasehold Price
£30,000
Tenure
Leasehold
Description
FREEHOLD £410,000 to include fixtures, fittings and goodwill. Stock at valuation in addition.
No direct approach to be made to the business, with all communications directed through Sidney Phillips. Viewing strictly by appointment only.
OR ALTERNATIVELY:
LEASEHOLD - £30,000 Furnished Let.
TERM - Six years.
LANDLORD & TENANT ACT 1954 - Inside Part II Landlord & Tenant Act 1954.
ASSIGNABILITY - Non assignable.
DEPOSIT - A deposit equivalent to three months' rent in advance.
RENT - £28,000 per annum, paid monthly in advance.
RENT REVIEW - Subject to rent reviews every third year of the term.
REPAIR LIABILITY - Full repairing and insuring lease agreement.
INVENTORY - The Landlord will retain ownership of the trade fixtures and fittings, maintenance and repair will be the responsibility of the Tenant.
TIE - Free of all trade ties.
INSURANCE - The Landlord will insure the building, the cost of which will be charged to the Tenant by way of an Insurance Rent.
Location & Situation
TRADE AREAS
GROUND FLOOR
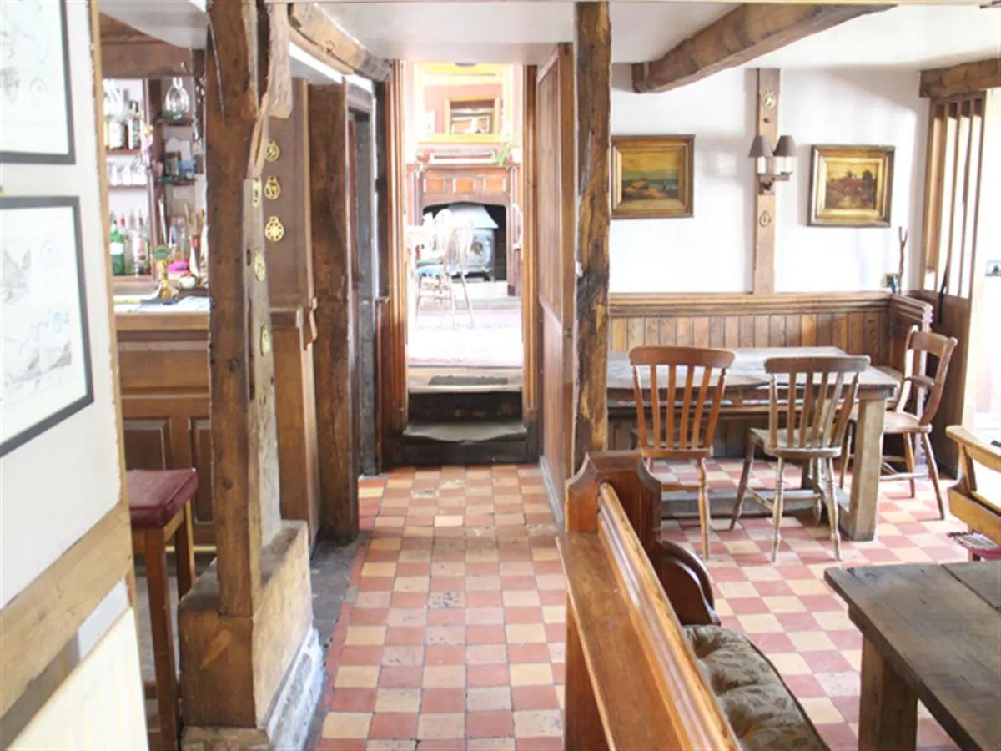
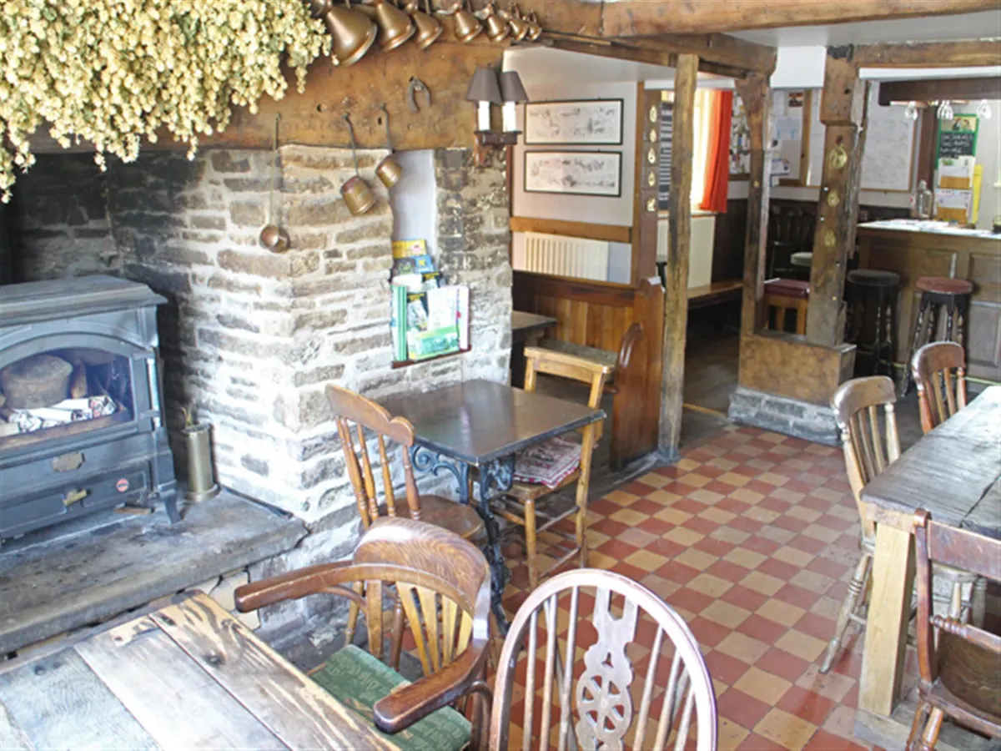
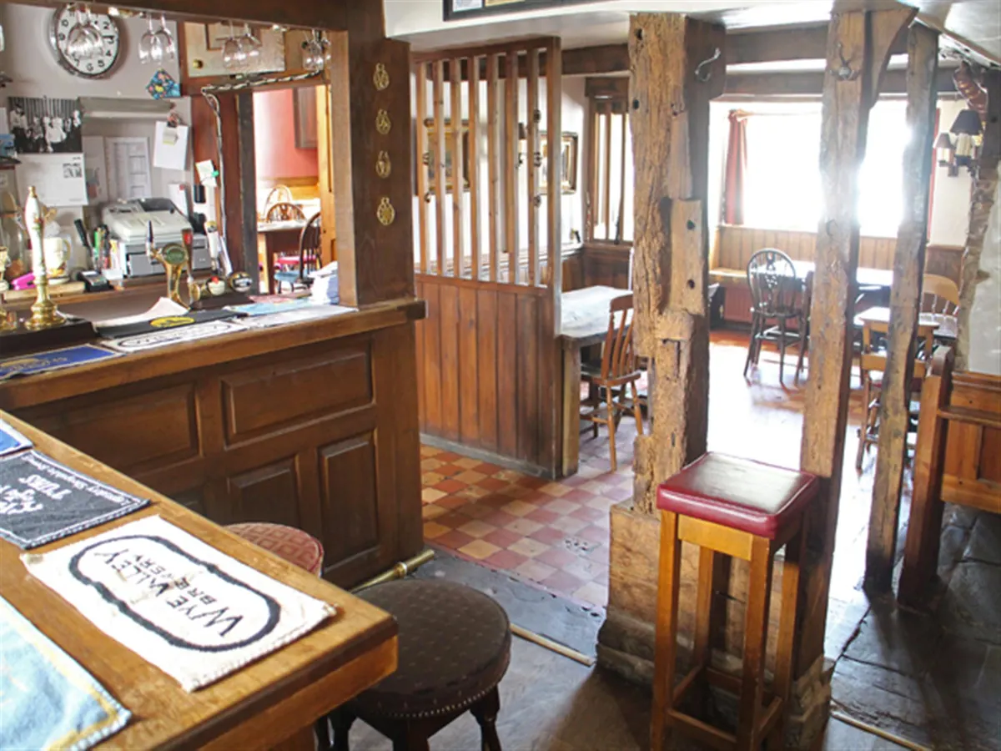
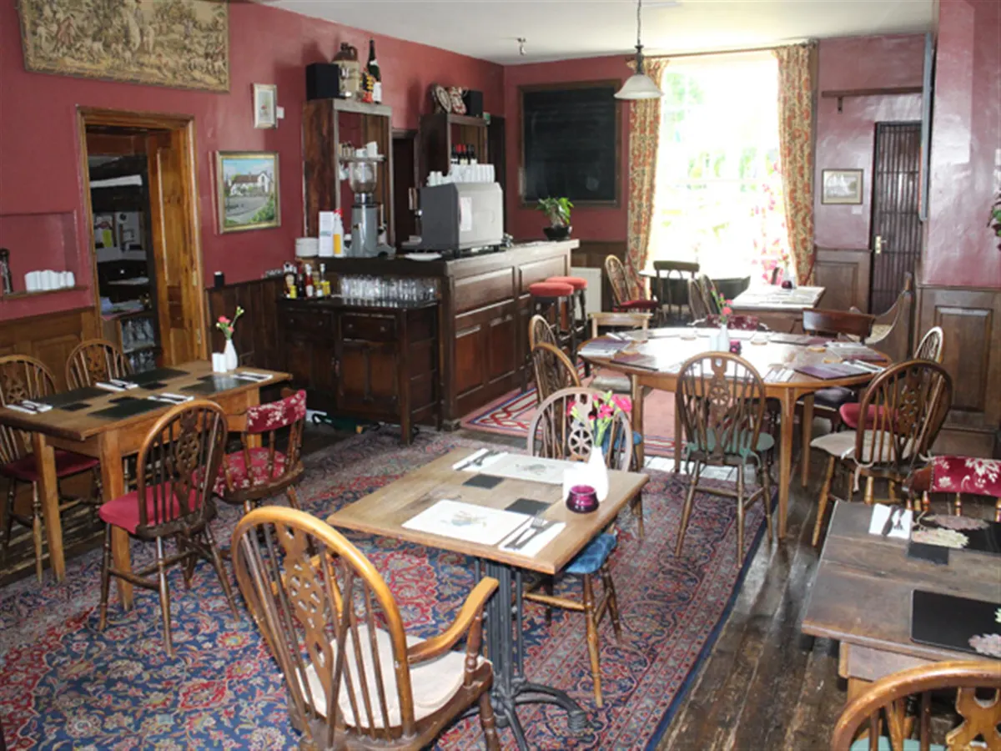
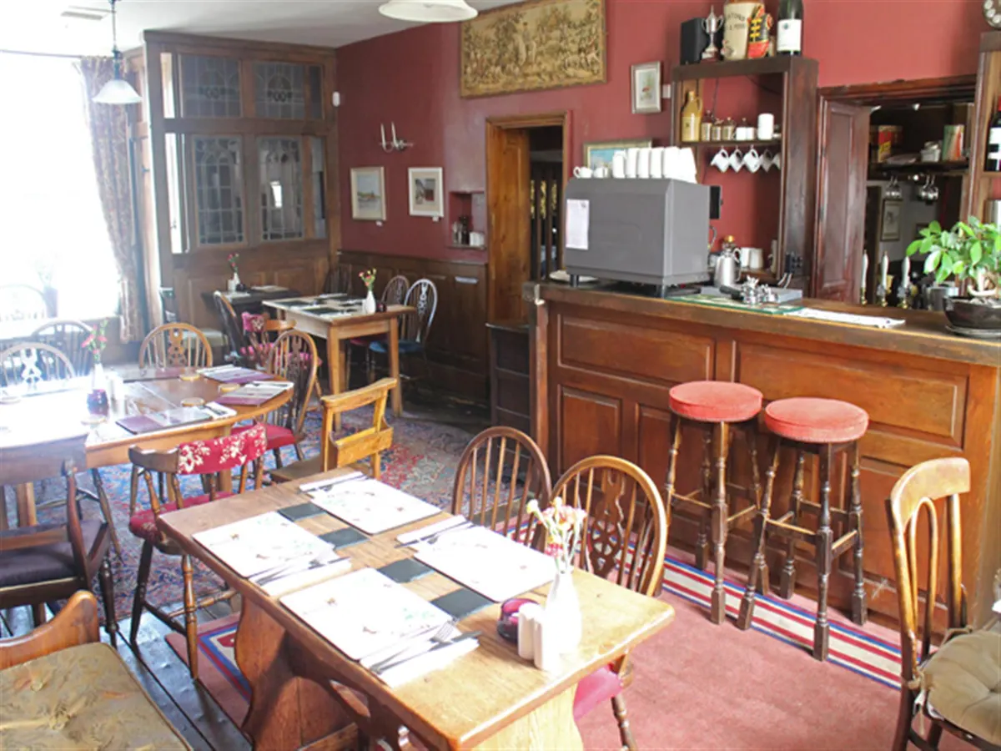
The MAIN BAR is a room of immense quality and character having a mixture of stone flagged quarry tile and boarded floor, heavily beamed ceiling and exposed beam, brick and stone walls. There is part raised fireplace with cast iron solid fuel burner installed and assorted traditional seating including pews, settles and loose chairs for a total of 30 customers. ‘L’ shaped Bar Servery which has panelled frontage. The RESTAURANT is another quality room with boarded floor, loose carpets, part panelled walls, counter from Central Bar Servery and open fireplace again having a cast iron solid fuel burner installed. There is traditional dark stained seating throughout, currently arranged for 36 diners.
A set of LADIES’ and GENTLEMEN’S CUSTOMER TOILETS with the Gents approached from an external access. The toilets are contemporary and have recently been reappointed.
CATERING KITCHEN having Altro nonslip flooring, fully sealed walls, four section ceiling fitted galvanised extraction canopy and comprehensive selection of stainless steel catering effects (many of which have been acquired within the last twelve months) and work surfaces. Access through to PREPARATION ROOM, again being well appointed with quarry tile floor and walk in DRY STORE adjacent. In a STABLE BUILDING which is adjacent to the kitchen is considerable further storage. The room is sectioned with separate contained DRY STORE and FREEZER ROOM as well as walk in COLDROOM.
OWNERS ACCOMMODATION
FIRST FLOOR
BEDROOM 1, double. BEDROOM 2, double. BEDROOM 3, master bedroom having feature Art Deco enamel tiled fireplace. BATHROOM with modern suite, wash hand basin, WC, shower and freestanding bath. This bathroom has heavily beamed ceiling and walls and nonslip flooring. OFFICE. Large DOMESTIC LOUNGE.
BREW HOUSE
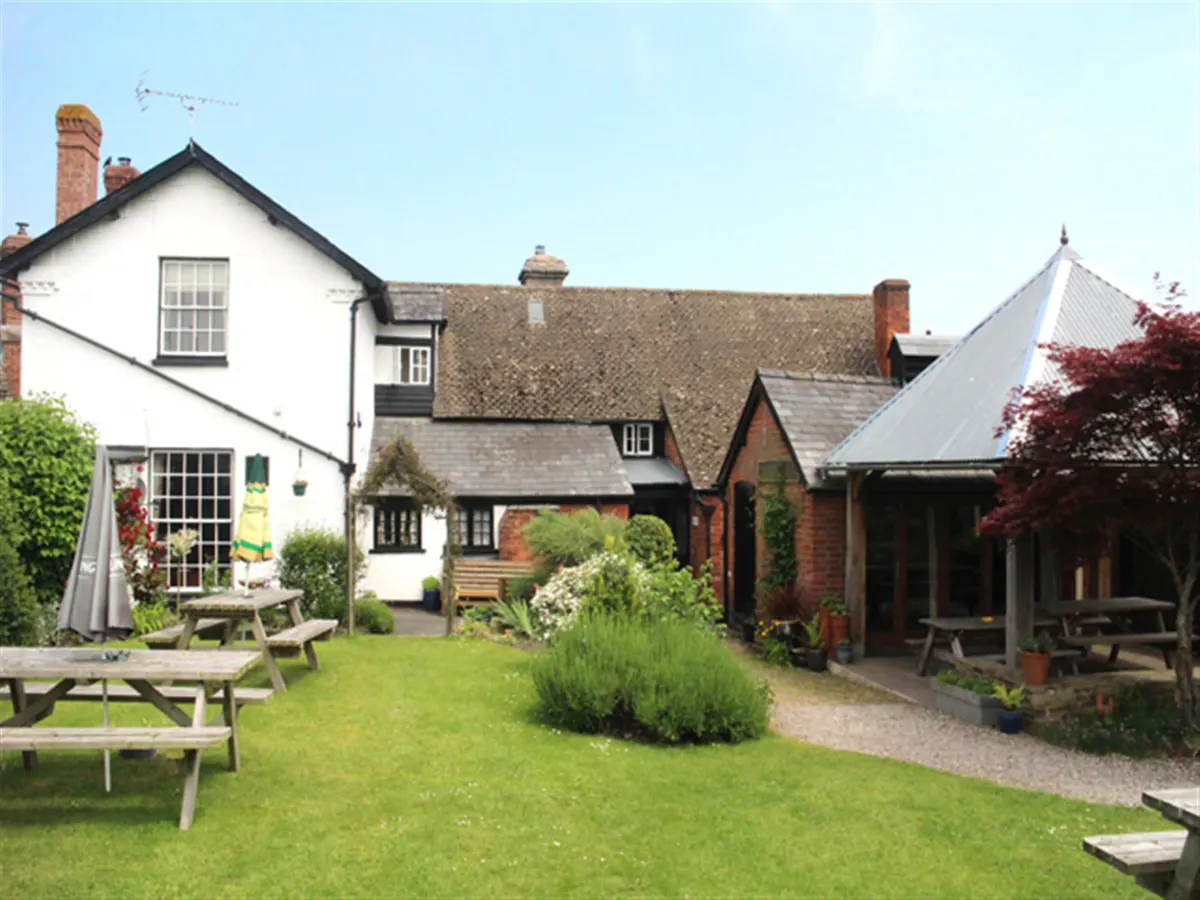
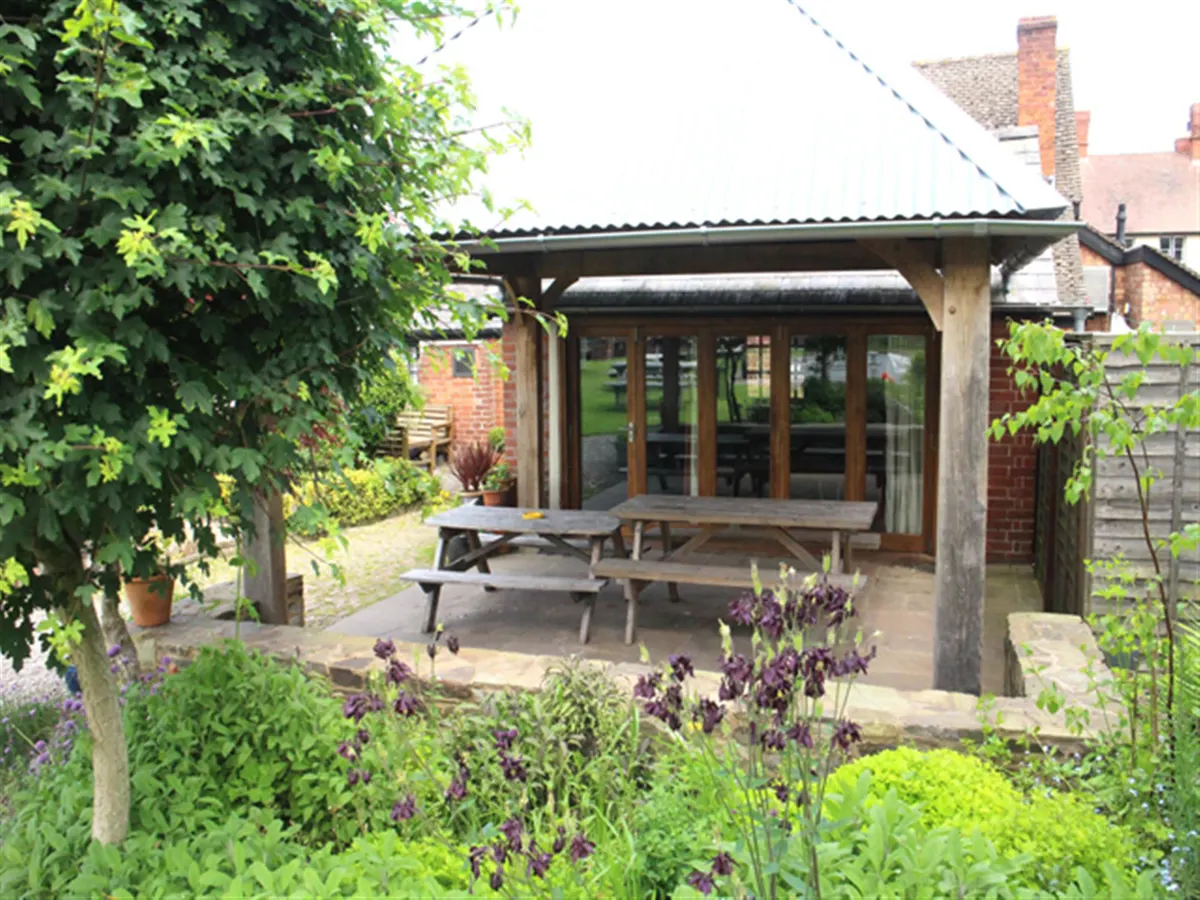
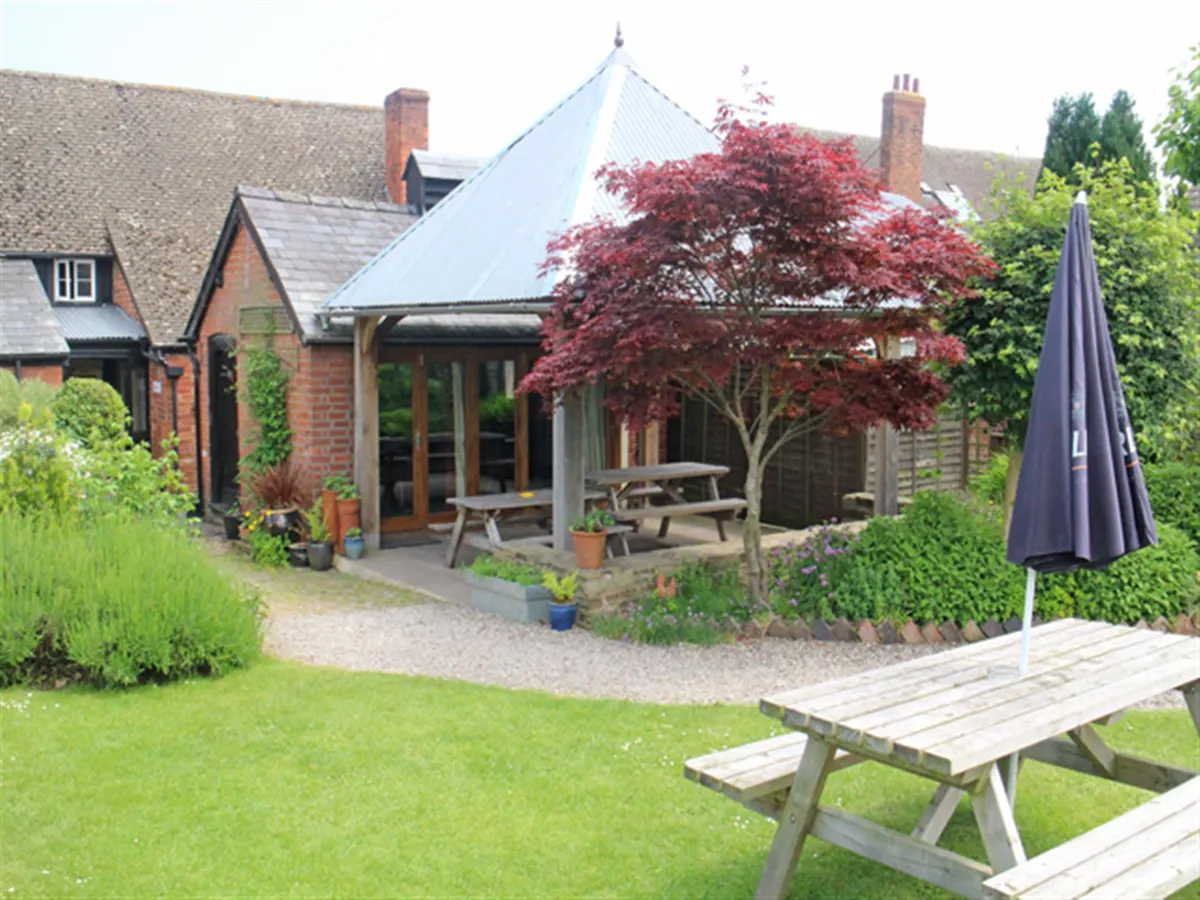
To the rear of the property is a former BREW HOUSE which has been converted into a GAMES ROOM. It has separate external access and boarded floor, assorted traditional seating and vaulted ceiling. The Brew House currently houses a pool table which can be covered when the room is used for functions. There are five sectioned retractable glazed doors on runners which allow one side of the Brew House to be completely opened out, leading onto a stone paved patio covered by a high quality pergola constructed by the renowned Border Oak Design & Construction Company. This can be utilised for separate functions or just as an outstanding external trading facility. It forms part of the garden areas which are a feature of the pub, the plot extending to 0.45 of an acre.
EXTERNAL
Enclosed PRIVATE GARDEN/COMPOUND which is part brick paved and part lawned and utilised by our clients’ young family as well as for other storage including the main wood store.
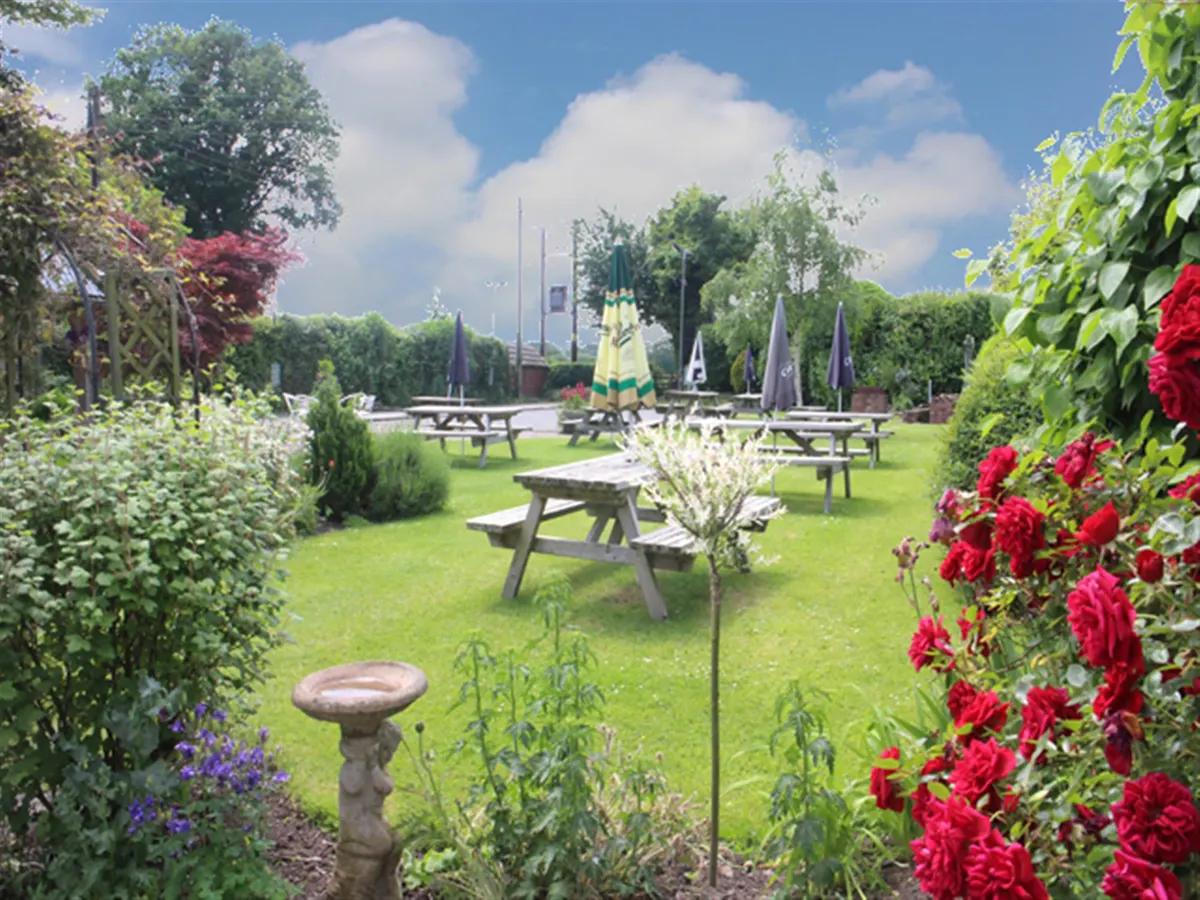
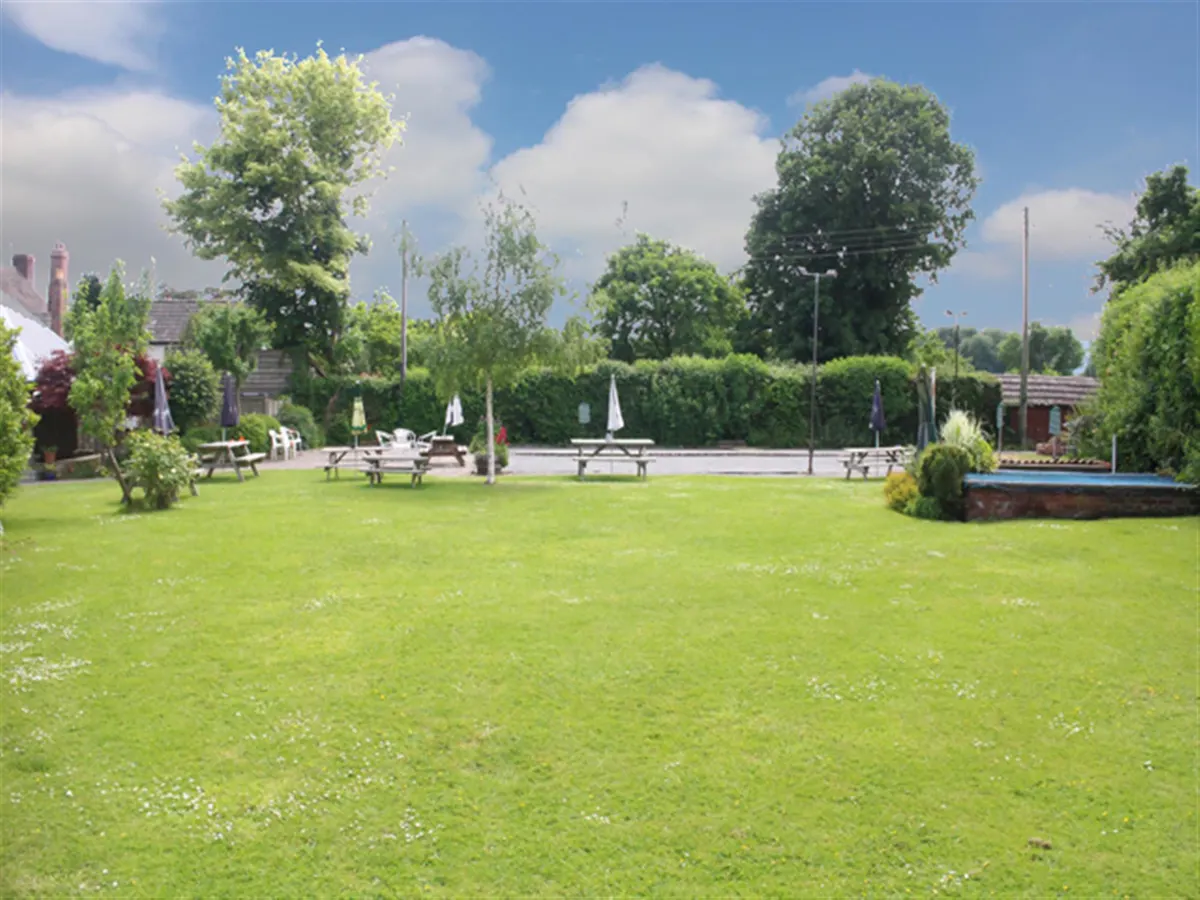
Extensive lawned TRADE GARDEN with ‘A’ frame picnic style bench seats, four separate petanque pistes, brick built barbecue area and raised pond.
To the front of the property is a good size draw on CAR PARK with space for 20+ vehicles.
Details
- Property Type
- Public House
Location
Approximate location — Hereford, Herefordshire
S

Enquire About This Business
Your enquiry goes to SidneyPhillips