/ 14
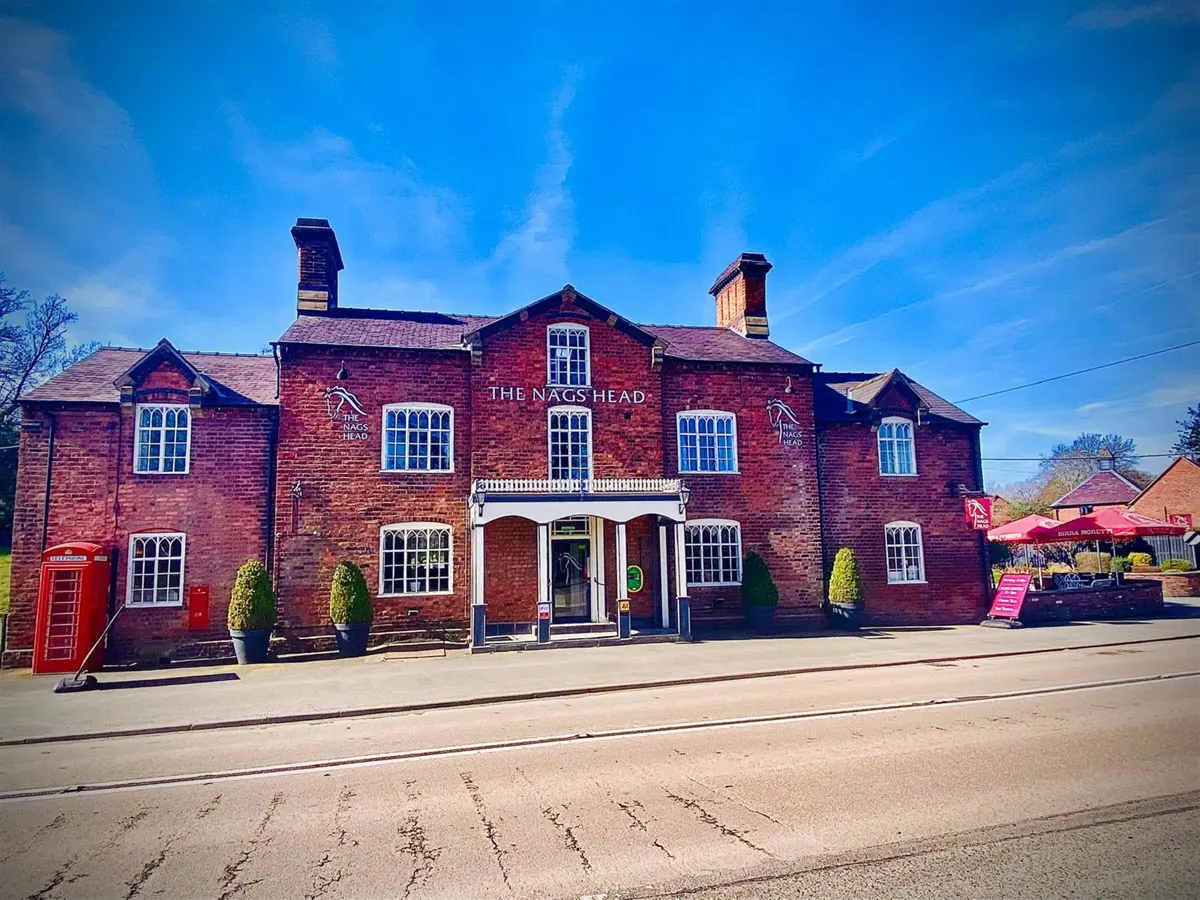
POWYS/SHROPSHIRE BORDER - EXCEPTIONAL GEORGIAN COACHING INN WITH EIGHT LETTING ROOMS - ESTABLISHED AND PROFITABLE BUSINESS
Montgomery, Montgomeryshire, SY15 6RS
Asking Price
POA
Leasehold Price
£75,000
Tenure
Leasehold
Description
LEASEHOLD £75,000 to include fixtures, fittings and goodwill. Stock at valuation in addition.
The premises is held on a part repairing and insuring lease agreement from a private individual with the tenant taking full responsibility for all internal repair, decoration and services and part external. The term is for 15 years commencing 23 July 2021. The lease falls within the security provisions of the Landlord & Tenant Act 1954 and is fully assignable. Rent currently stands at £4,500 per month exclusive of VAT and subject to five yearly rent reviews. An incoming party will be required to provide a rental deposit bond of 3 months' rent that will be held by the Landlord for 12 months before being returned. The lease is free of all trade ties.
No direct approach to be made to the business; please direct all communications through Sidney Phillips.
Viewing strictly by appointment only.
Location & Situation
TRADE AREAS
Front and rear entrances leading into main trading area which is a large open plan room decorated to the highest standard. There are four interconnecting sections, all leading away from the main bar viz:
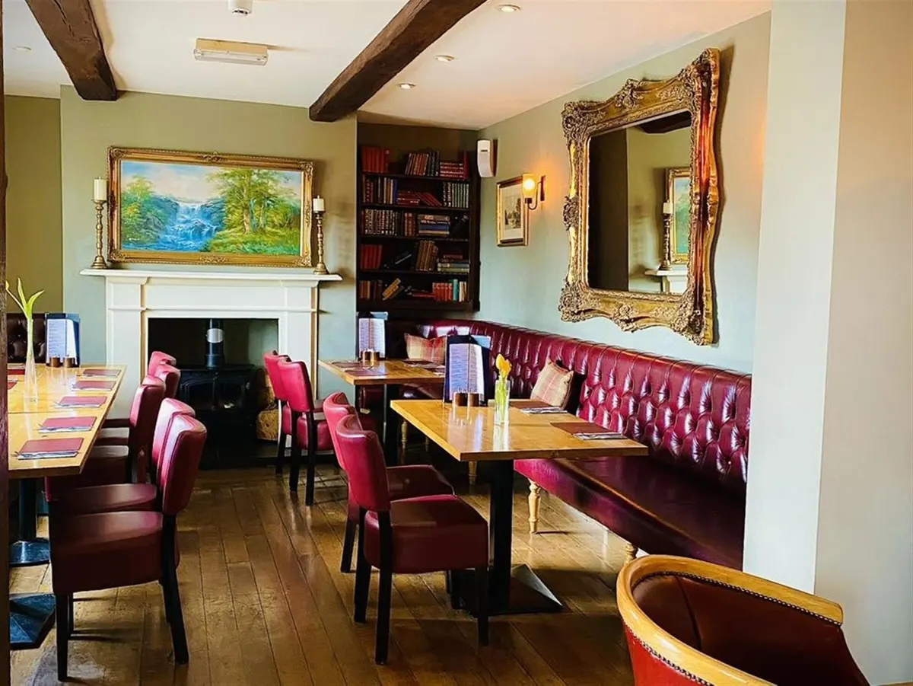
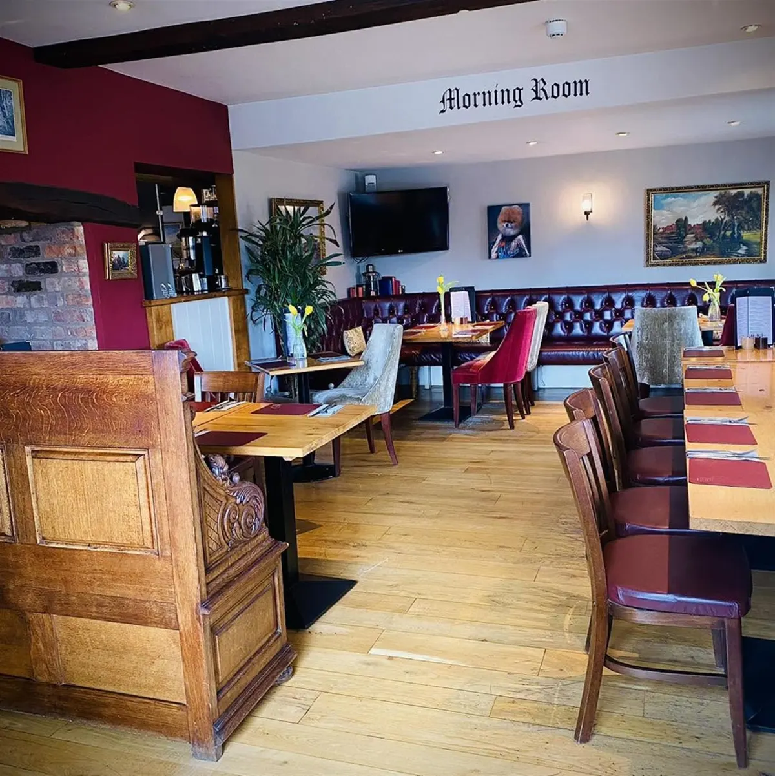
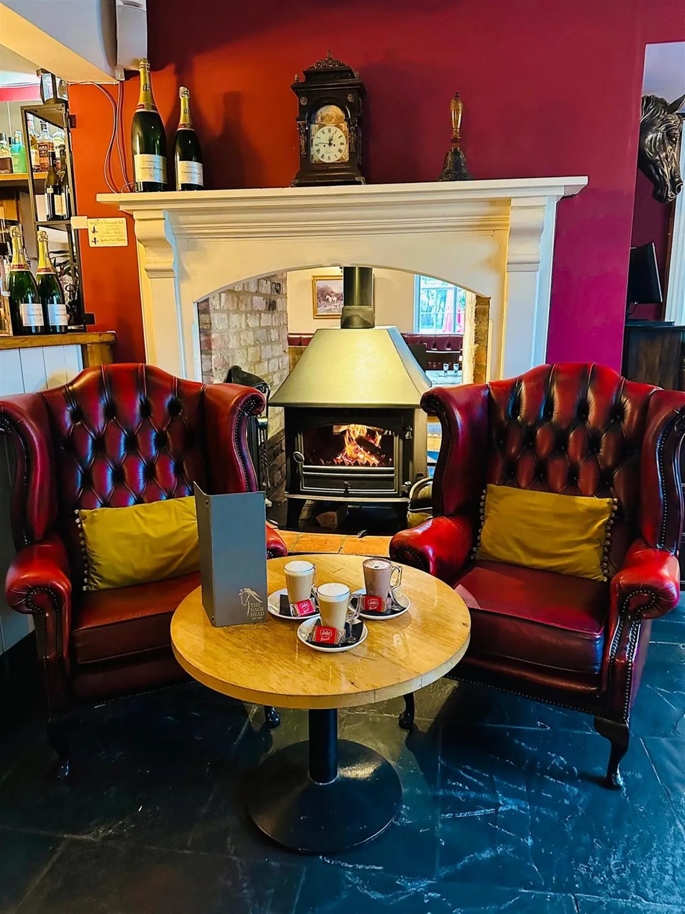
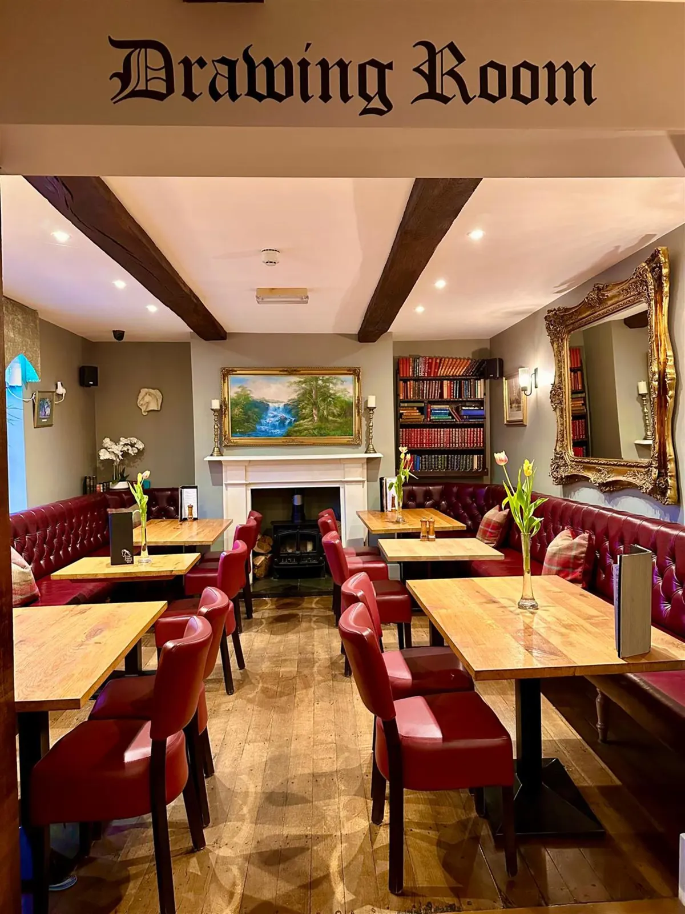
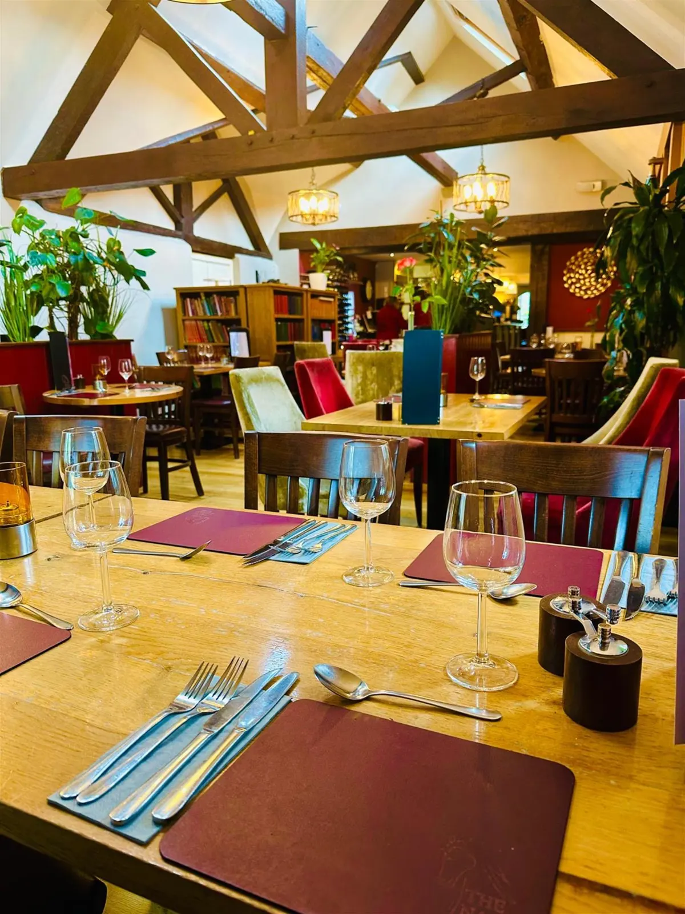
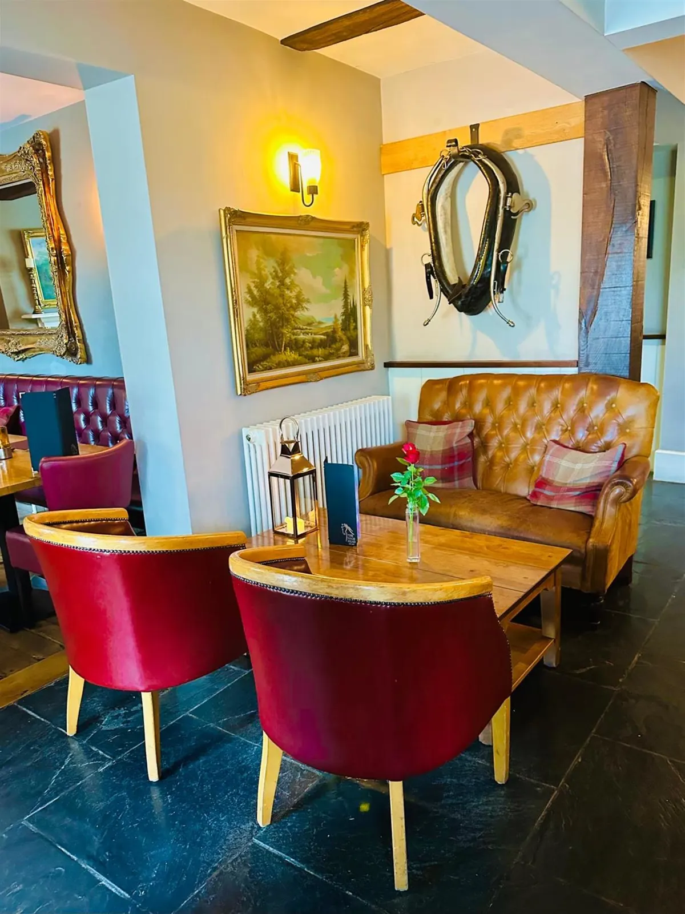
MAIN BAR, partially exposed beamed ceiling, stone flagged floor and part wood panelled walls. Wood panel fronted bar counter with matching back bar fitting. Feature double aspect fireplace. Comfortable leather settle and wing tipped style chairs for approximately 15 with ample room for more standing. DRAWING ROOM, partially exposed beamed ceiling and strip wood floor. Feature fireplace. Leather upholstered fixed wall bench seating with dining chairs and tables for approximately 24. MORNING ROOM, partially exposed beamed ceiling and stripped wood floor. Double aspect fireplace. A mixture of fixed wall leather upholstered bench seating with matching dining chairs and tables for 24. RESTAURANT which has vaulted ceiling with exposed beams and stripped wood floor. Dining chairs and tables for approximately 48 customers.
LIBRARY part exposed beamed ceiling and stripped wood floor. Feature brick exposed inglenook fireplace. Comfortable chairs and tables for approximately 12.
LADIES’, GENTLEMEN’S and DISABLED TOILETS. CATERING KITCHEN of excellent standard with extraction hood, nonslip floor and a good selection of commercial catering effects and equipment. Small WASH UP / PREP ROOM. Access outside to WALK IN CHILLER.
On level BEER CELLAR at the rear of the property with adjoining boiler room. STAFF ROOM/LAUNDRY ROOM with reception area, WC, steps up to main room having seating for staff, some refrigeration and laundry equipment. BASEMENT: former keg cellar being used for storage.
LETTING ACCOMMODATION
GROUND AND FIRST FLOORS
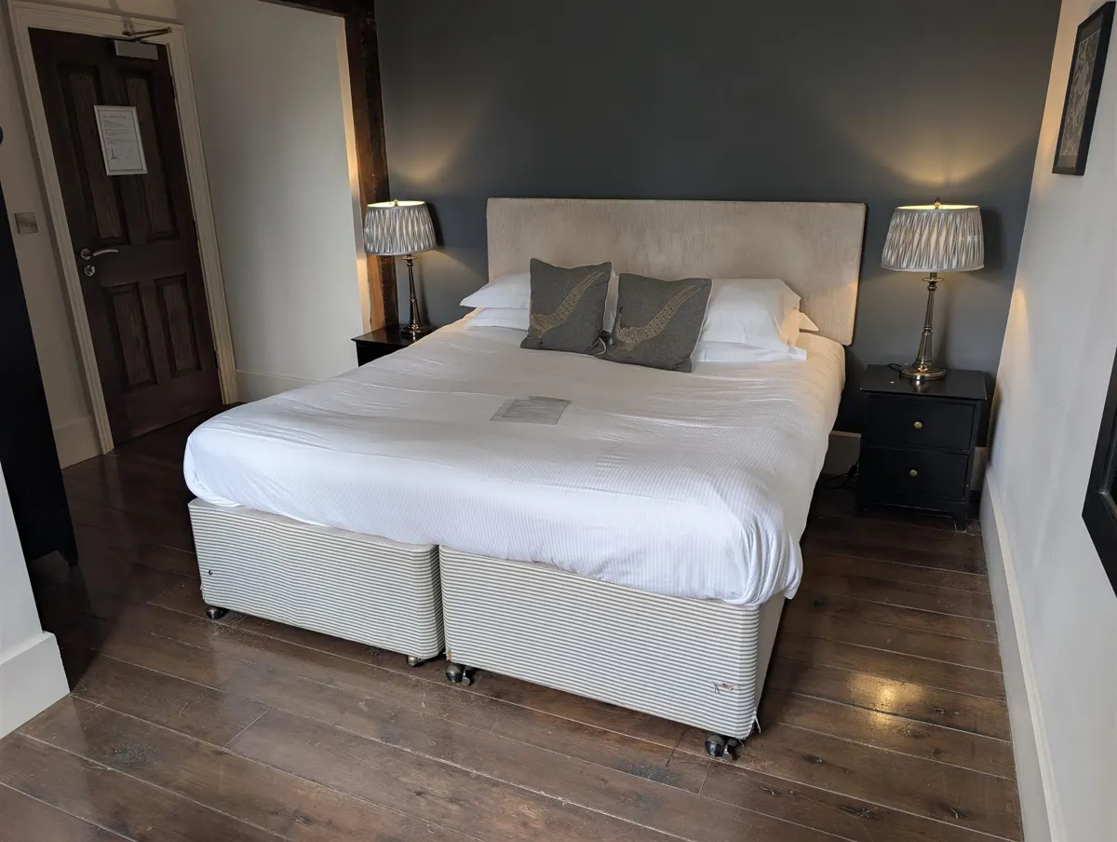
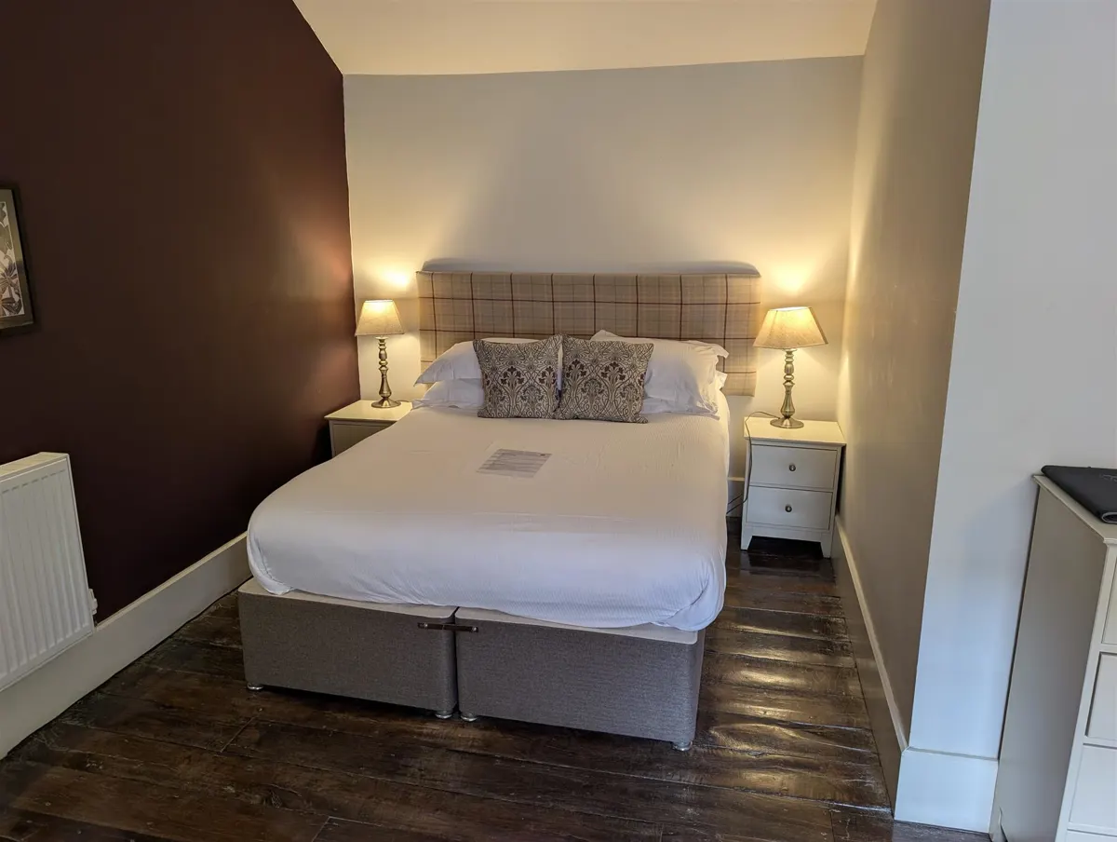
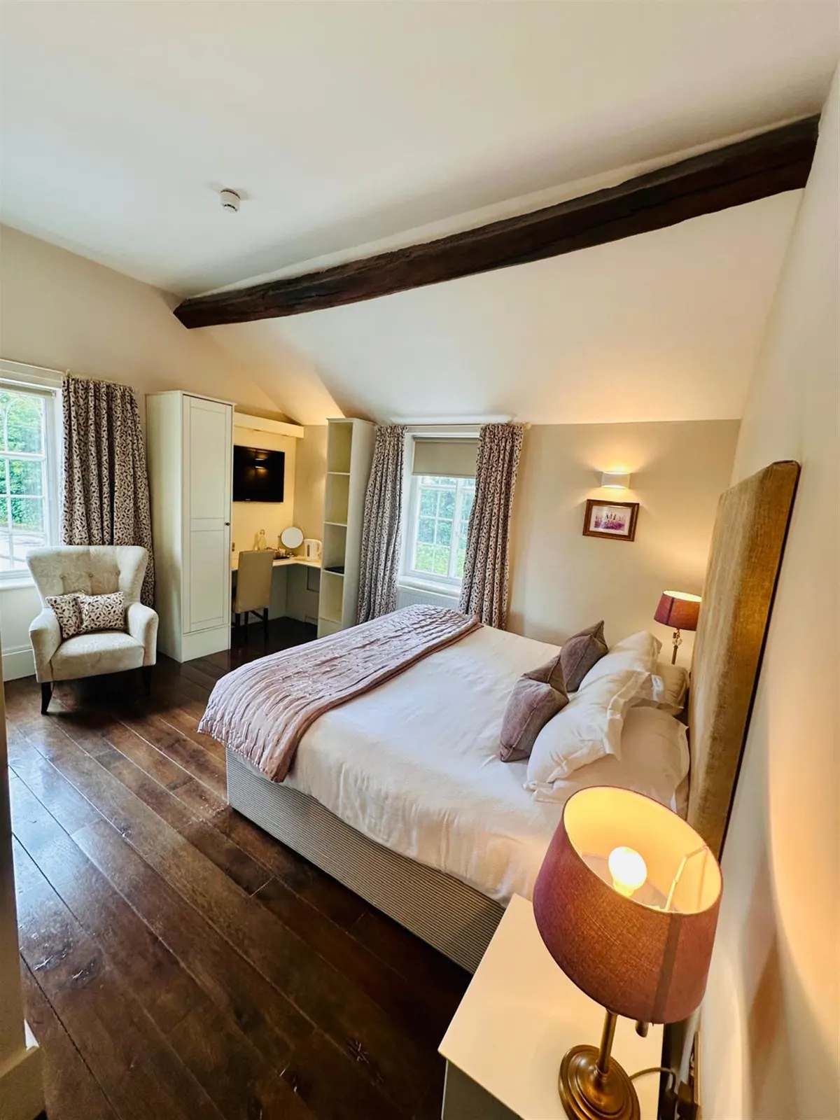
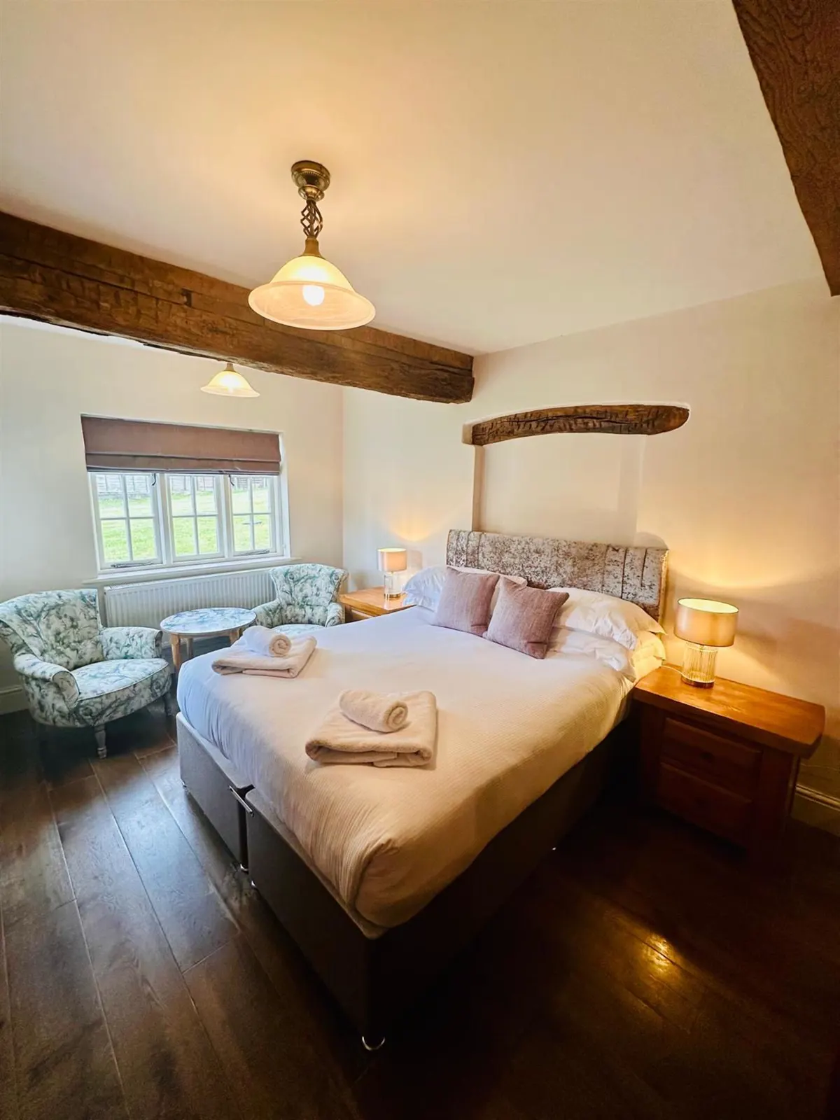
Eight EN SUITE LETTING BEDROOMS, configured as 1 single, 6 doubles and a family room (as two interconnecting rooms). All are appointed to an exceptionally high standard.
OWNERS ACCOMMODATION
SECOND FLOOR
A TWO BEDROOM FLAT consisting of LOUNGE with KITCHENETTE, two double bedrooms with EN SUITES.
EXTERNAL
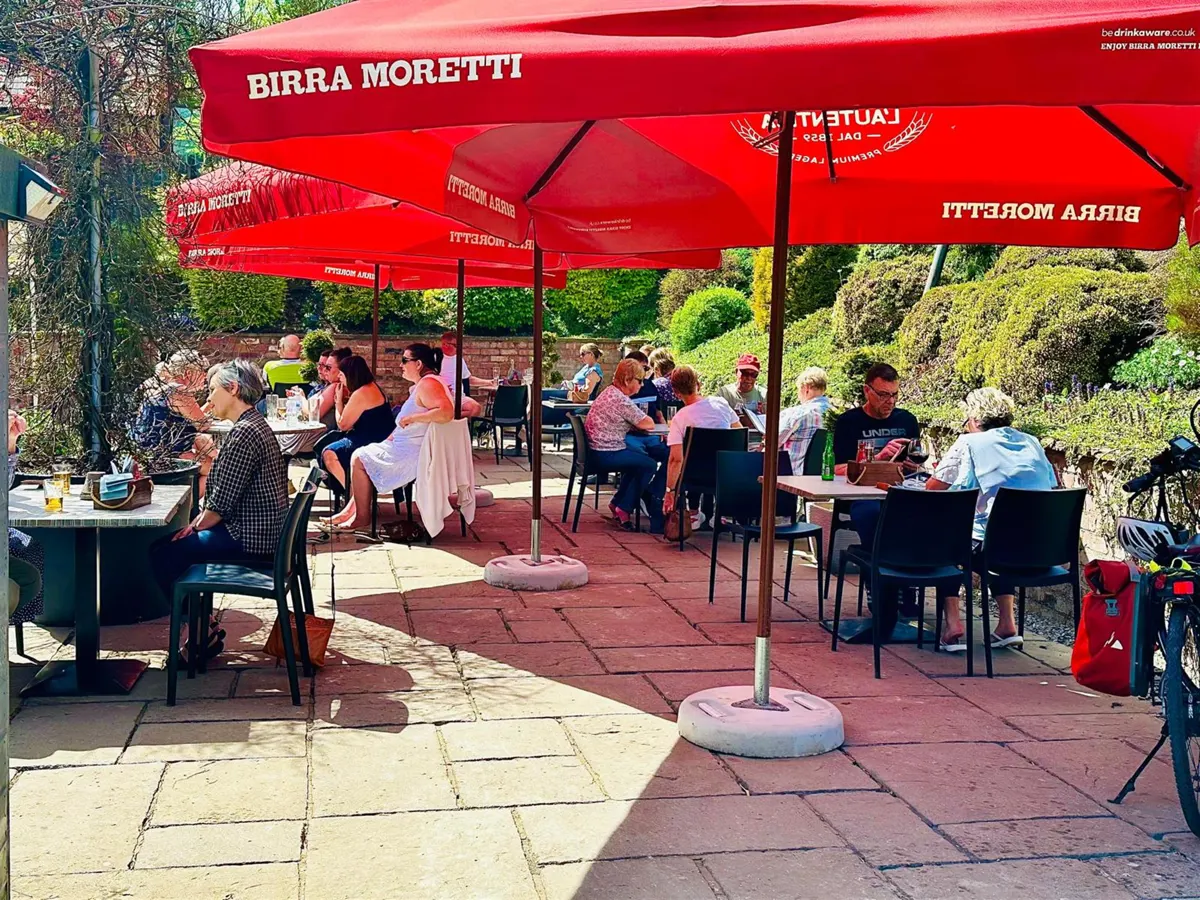
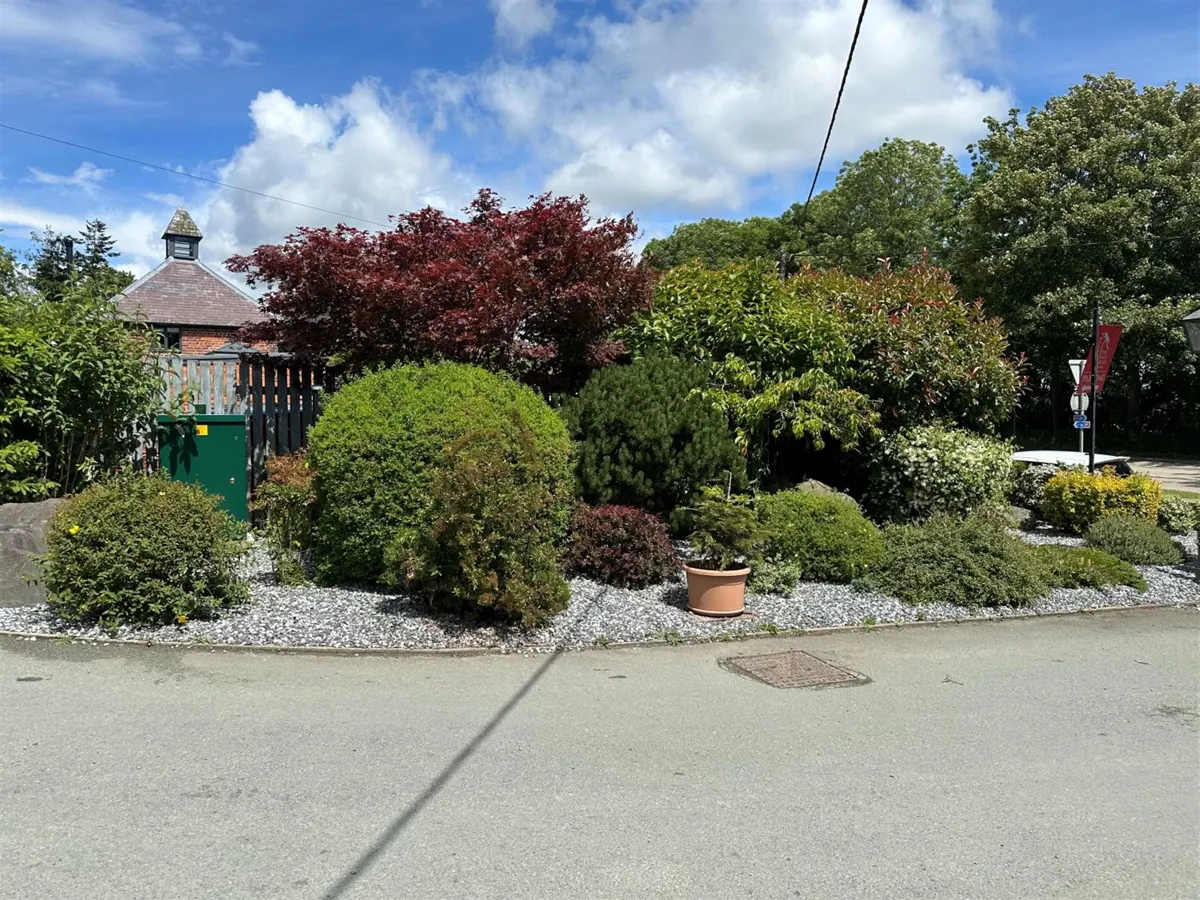
Immediately to the rear of the premises is a landscaped, slabbed TRADE GARDEN with seating for approximately 60 comfortably, having a number of large umbrellas and a small MARQUEE with heating lamps incorporated. Timber constructed STORAGE SHED. To the side of the property is a PATIO AREA, slab paved with seating for 16 and room for more. To the rear is a ramp leading up to the large, hardcore CAR PARK for approximately 35 vehicles.
Details
- Property Type
- B&B/Guest House, Restaurant, Hotels, Public House
Location
Approximate location — Montgomery, Montgomeryshire
S

Enquire About This Business
Your enquiry goes to SidneyPhillips