/ 21
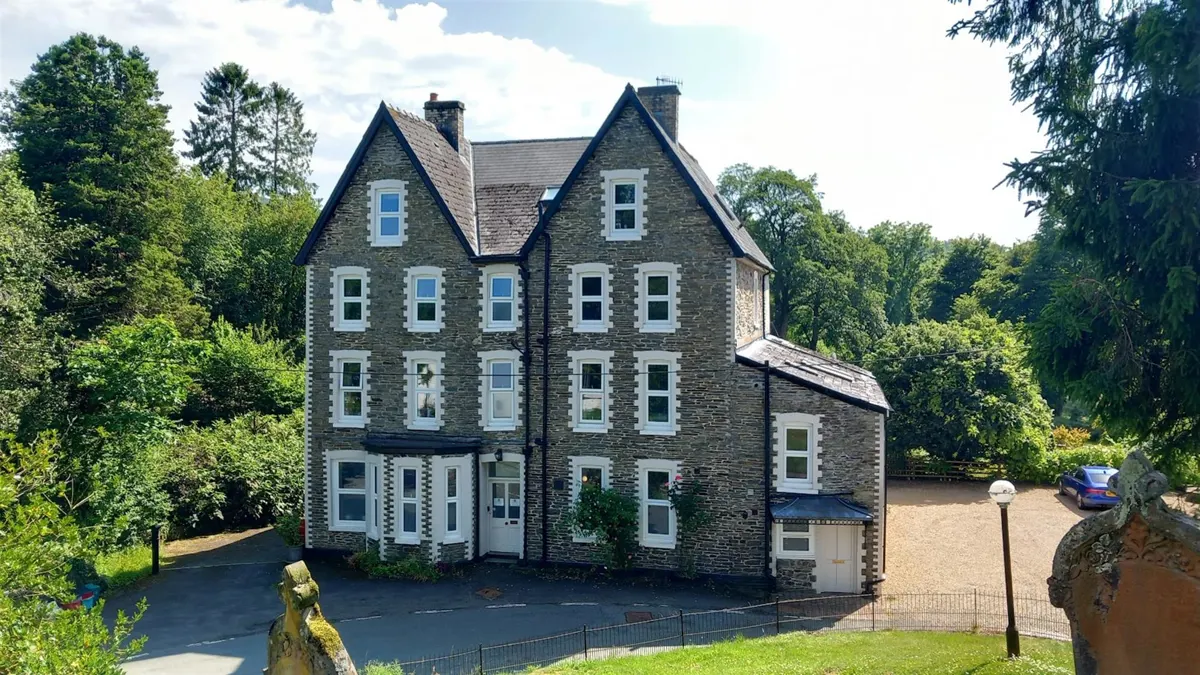
MID WALES - VICTORIAN COUNTRY HOUSE HOTEL
Llangammarch Wells, Brecknockshire, LD4 4BY
Asking Price
£695,000
Tenure
Freehold
Description
FREEHOLD £795,000 to include goodwill and fixtures & fittings. Stock at valuation in addition
No direct approach to be made to the business; please direct all communications through Sidney Phillips.
Viewing strictly by appointment only.
Location & Situation
Trade Areas
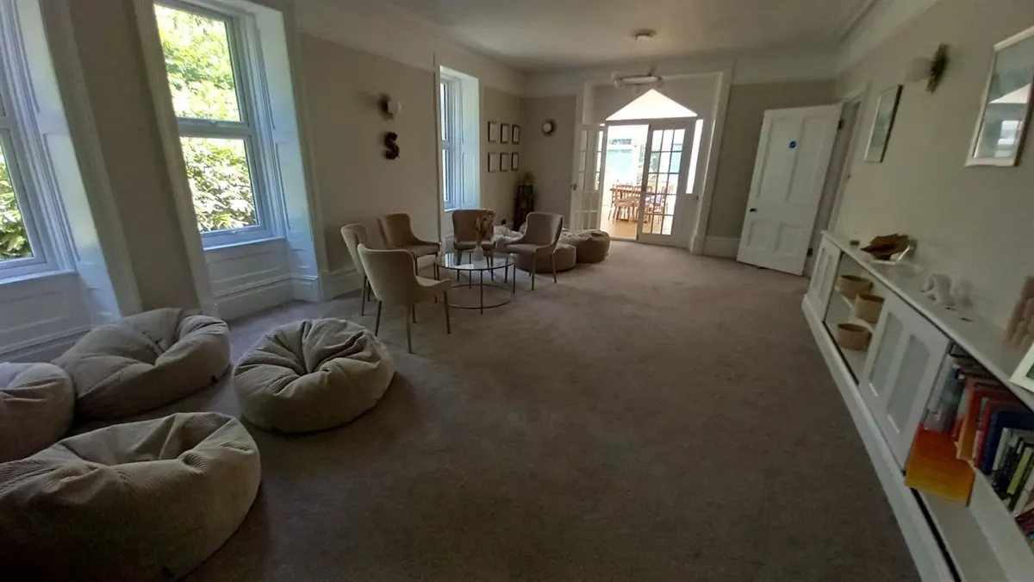
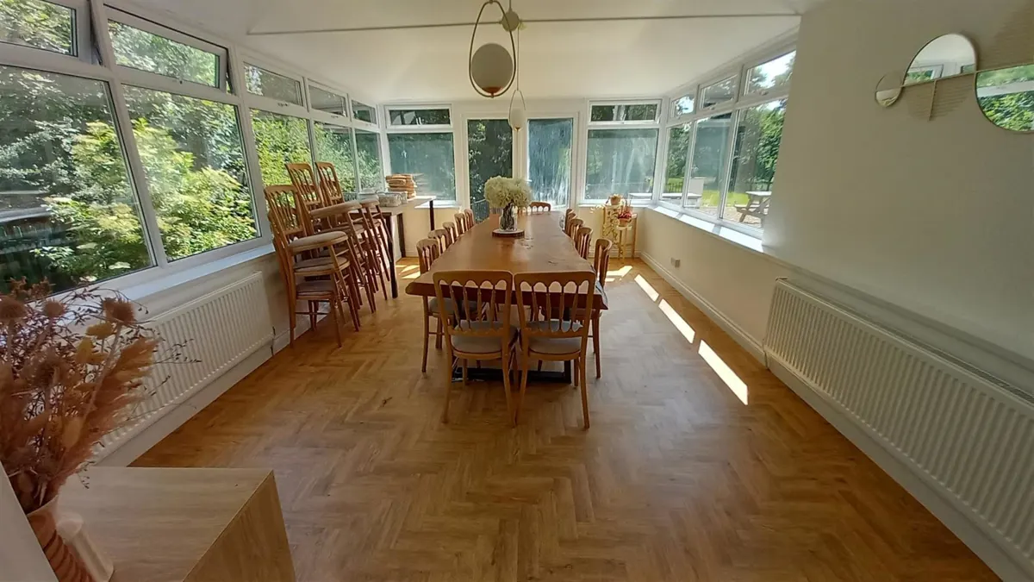
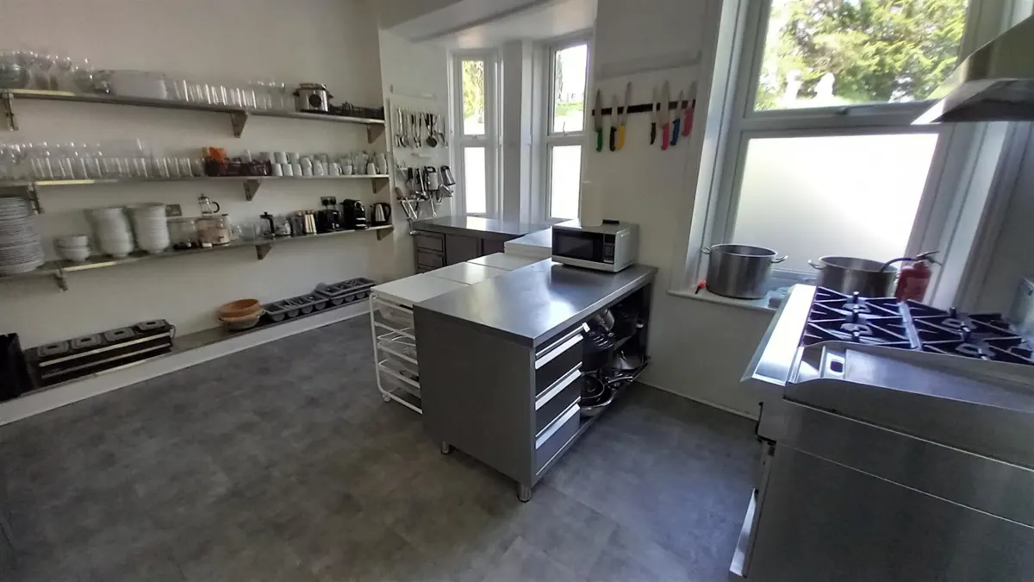
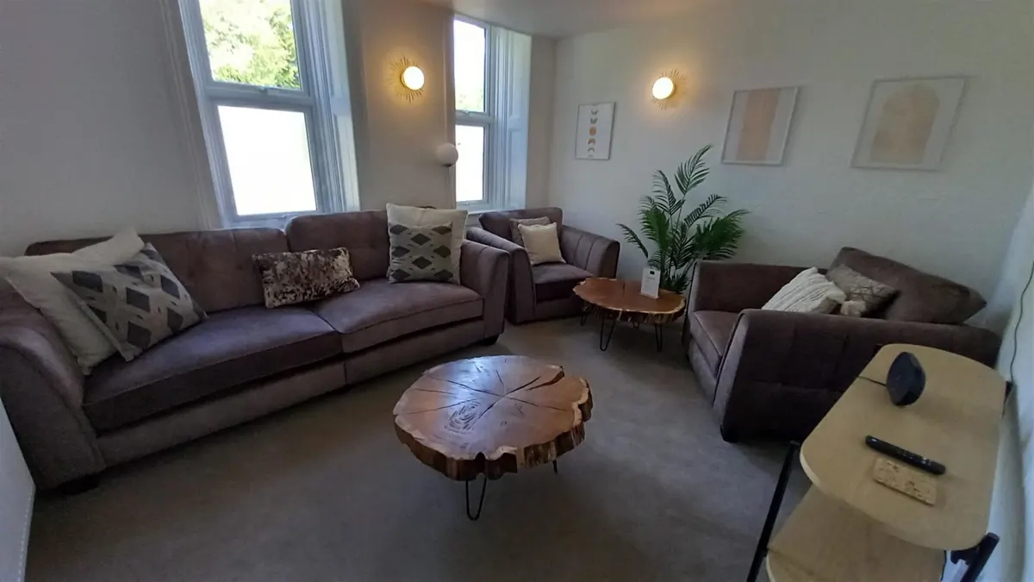
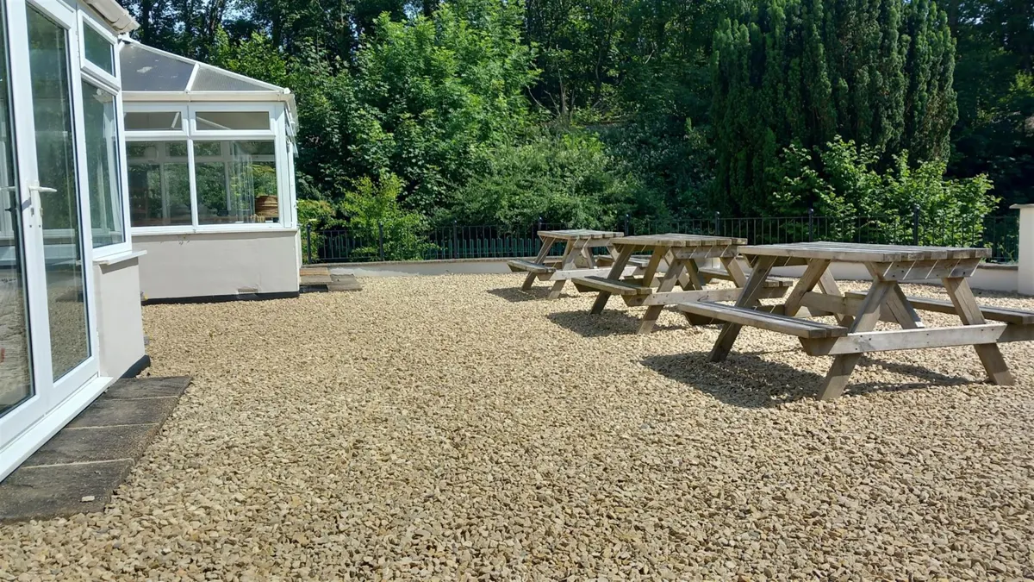
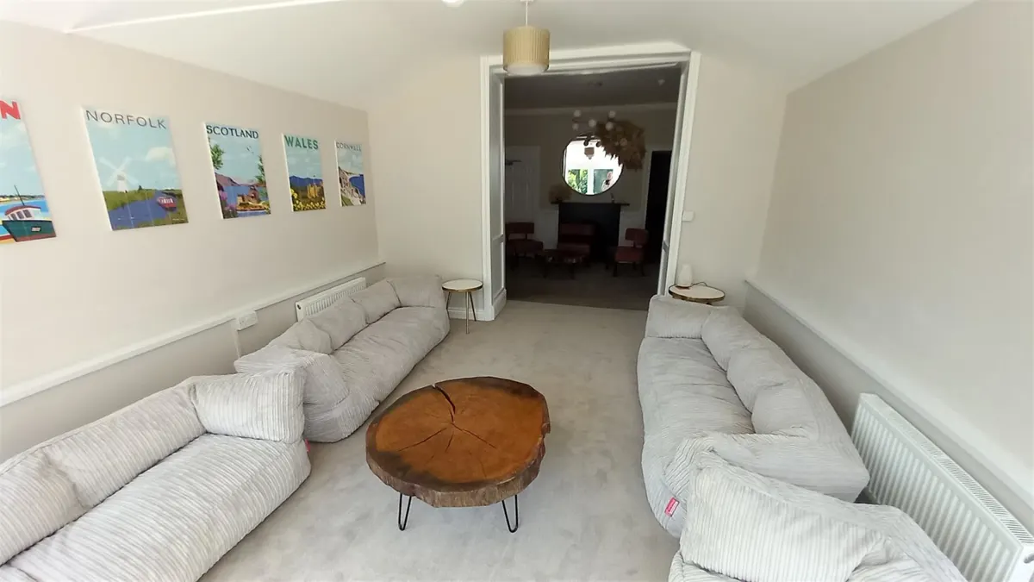
Located either side of a traditional Victorian hallway off which the staircase runs to the first, second and third floor accommodation. At the end of this linear hallway is a RECEPTION DESK/OFFICE. To one side is the former hotel area but is now a run of rooms converted for the Wellness Centre and events, the MAIN room which at one time was the principal RESTAURANT for the hotel is now a large LOUNGE, it is 9 metres by 5 metres, has a fireplace with cast iron log burner installed and some loose casual seating. The CATERING KITCHEN is adjacent, this is 5 metres by 6 metres, it is fitted to commercial standard but probably would need additional upgrading to be utilised for restaurant business rather than just breakfast etc. From the LOUNGE there is double door access into the CONSERVATORY which currently has one large, long refectory style table in the centre of it. This area is 4 metres by 8 metres and also has double door access onto what is an excellent TRADE PATIO at the rear. On the opposite side of the hallway which had previously been the BAR FACILITIES, this has been split into what is two separate sections, There is a two section LOUNGE and MEETING ROOM, again utilised as WELLNESS ROOMS. The one main section has a feature fireplace, cast iron back fitting, steps up into a SEMI CONSERVATORY AREA because there is a lot of full length glazing at one end. This also has double door access onto rear patio. The former bar areas have had the servery removed. The consist of what is an intermediate room which has been positioned. It has wainscotting and is 4 metres squared and adjacent is a TV LOUNGE furnished with sofas etc and 5 metres by 4 metres. Also at ground floor are Ladies and Gentlemen’s CUSTOMER TOILETS and a feature BOOTROOM/CLOAKROOM (3 metres by 6 metres) and located to the rear of the hotel with UTILITY ROOM off. For those who like outward bound pursuits it is great for walking in directly from outside, taking off boots and waterproofs as appropriate and letting them dry.
Accommodation
The letting accommodation is located at first, second and third floor. Across the three floors are a total of 12 bedrooms, 15 bedrooms with 3 of them being two bedroom suites.
First floor:
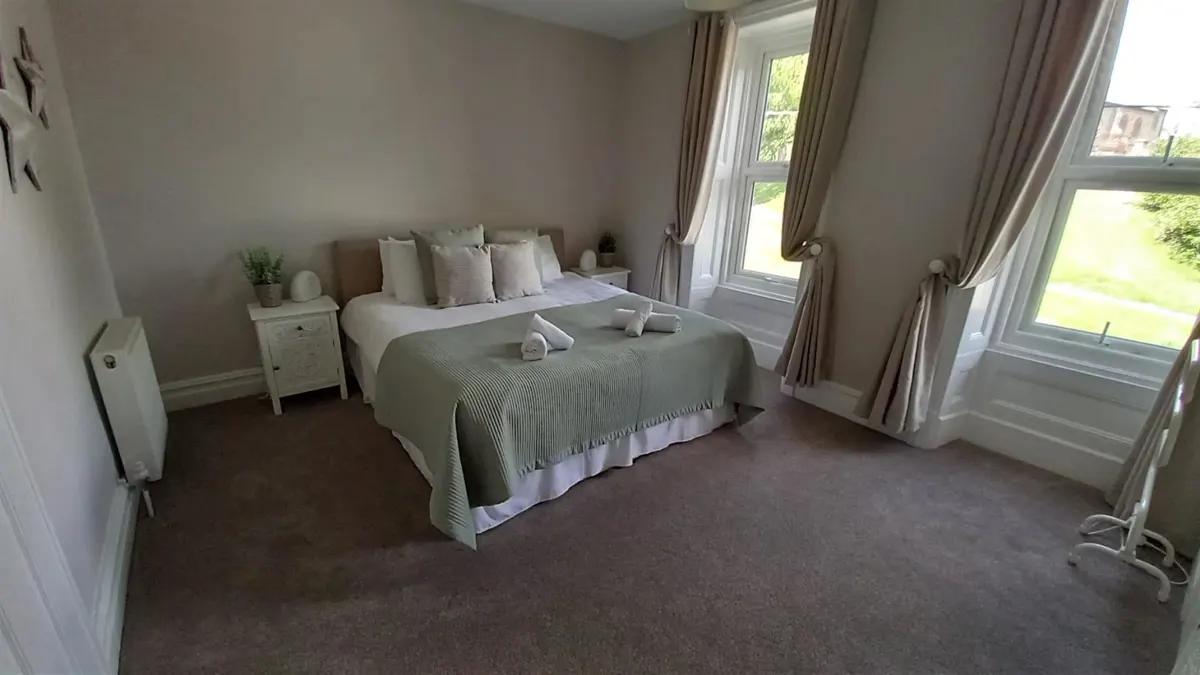
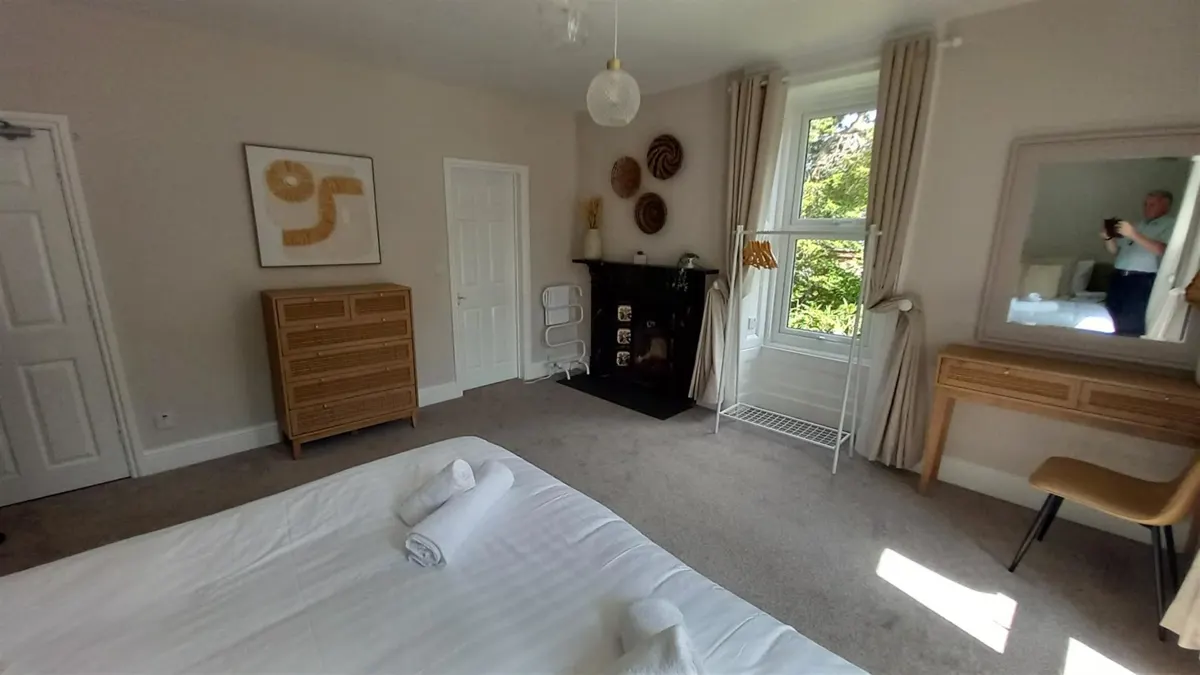
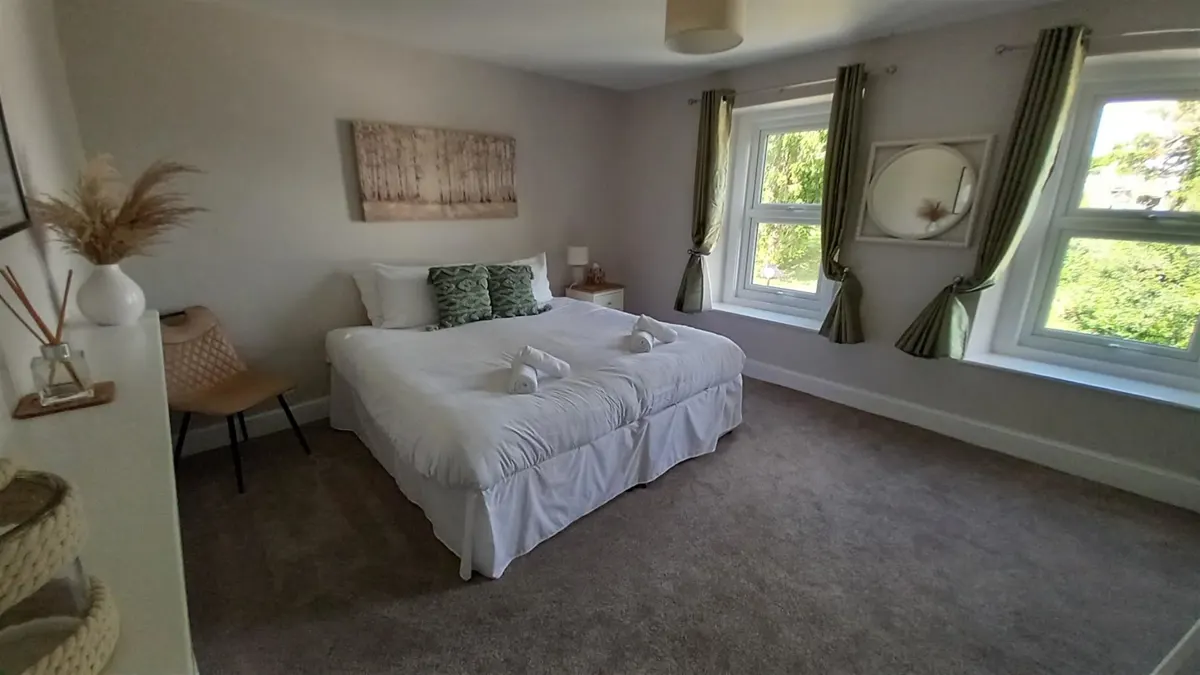
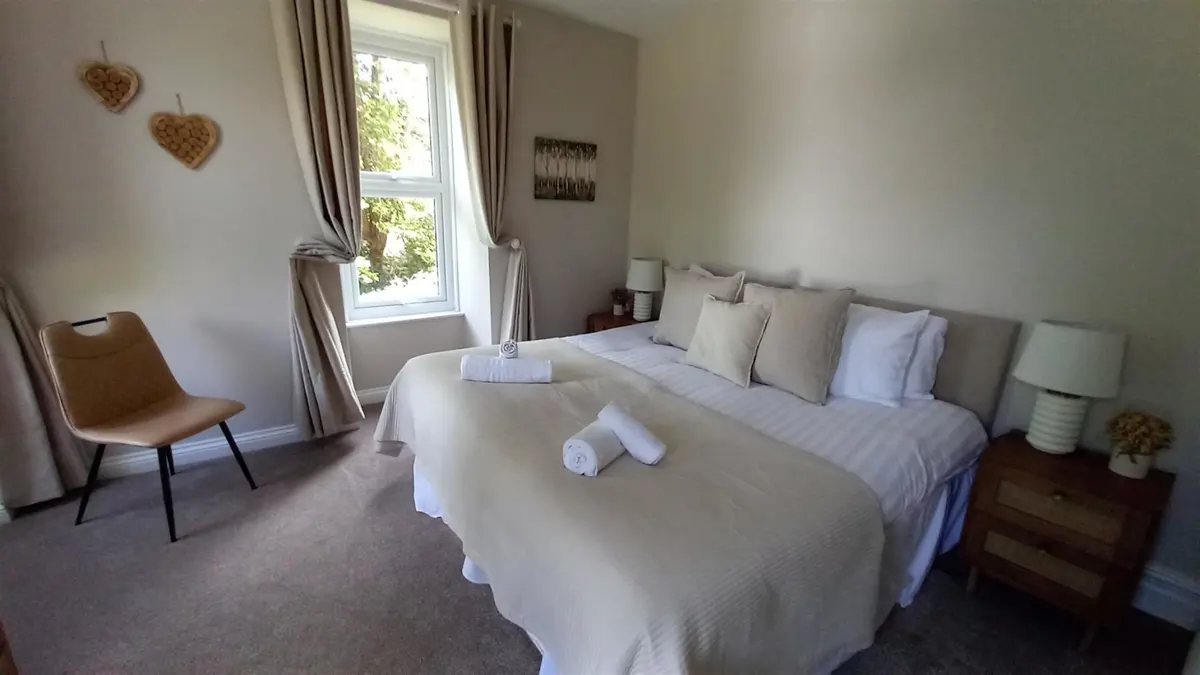
Bedroom 1: SUPER KING SIZED ROOM with zip and link bed and EN SUITE SHOWER ROOM
Bedroom 2: SUITE with SUPER KING SIZED MAIN BEDROOM with zip and link bed and there is a separate SINGLE BEDROOM and a shared SHOWER ROOM between the two.
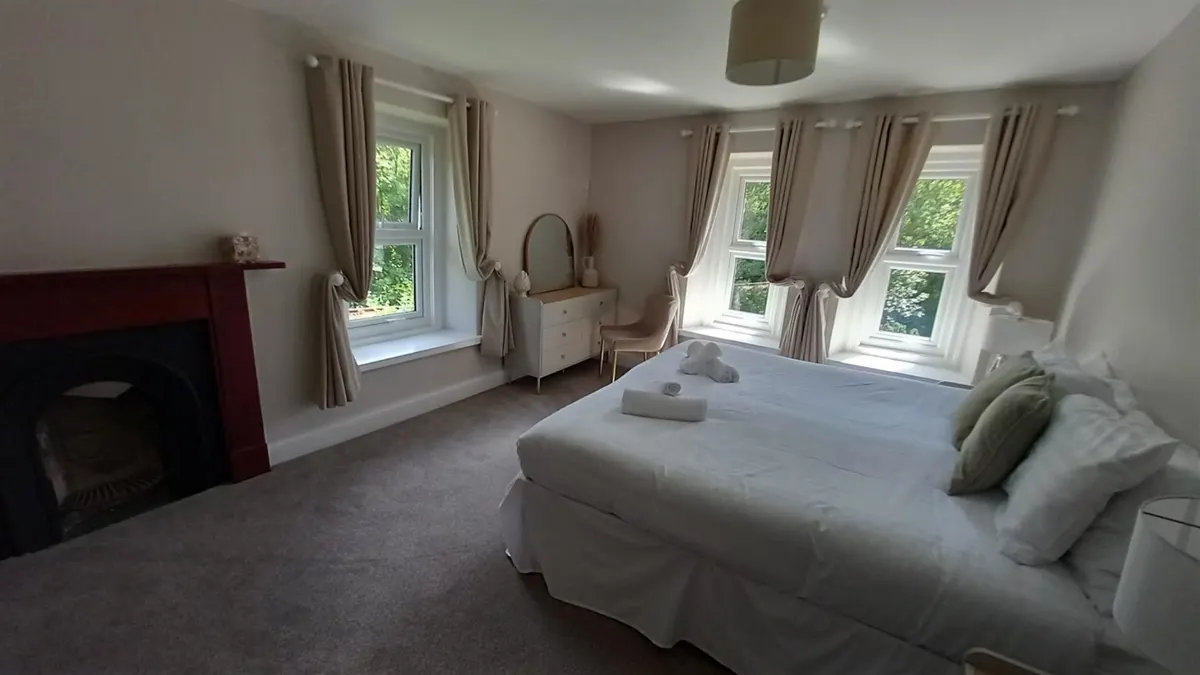
Bedroom 3: SUPER KING SIZED ROOM with zip and link bed and feature fireplace.
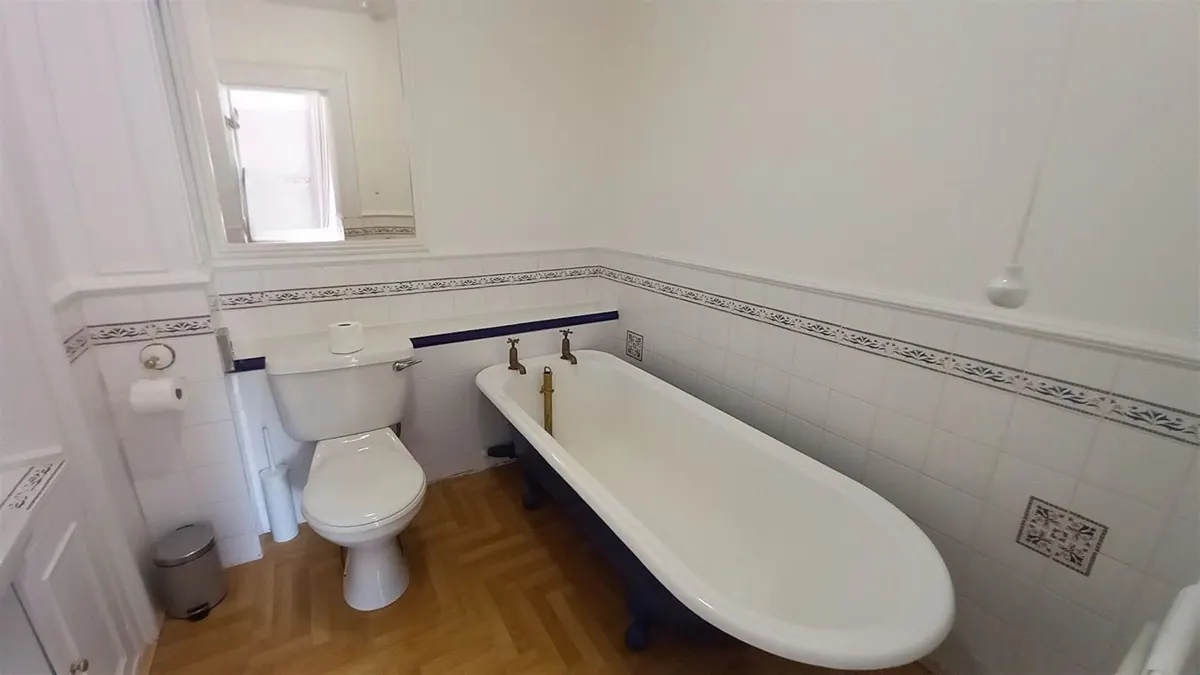
Bedroom 4: QUEEN SIZED ROOM with EN SUITE BATHROOM and feature freestanding bath
Second floor:
Bedroom 5: SUITE with a SUPER KING SIZED ROOM with zip and link bed, and a DOUBLE SIZED ROOM only currently furnished with a single bed. There is a shared SHOWER ROOM between the two.
Bedroom 6: SUITE with a SUPER KING SIZED ROOM with zip and link bed, and a SINGLE SIZED ROOM, with a shared SHOWER ROOM.
Bedroom 7: SUPER KING SIZED ROOM with BATHROOM EN SUITE.
Bedroom 8: DOUBLE SIZED room with SHOWER ROOM EN SUITE.
Third floor:
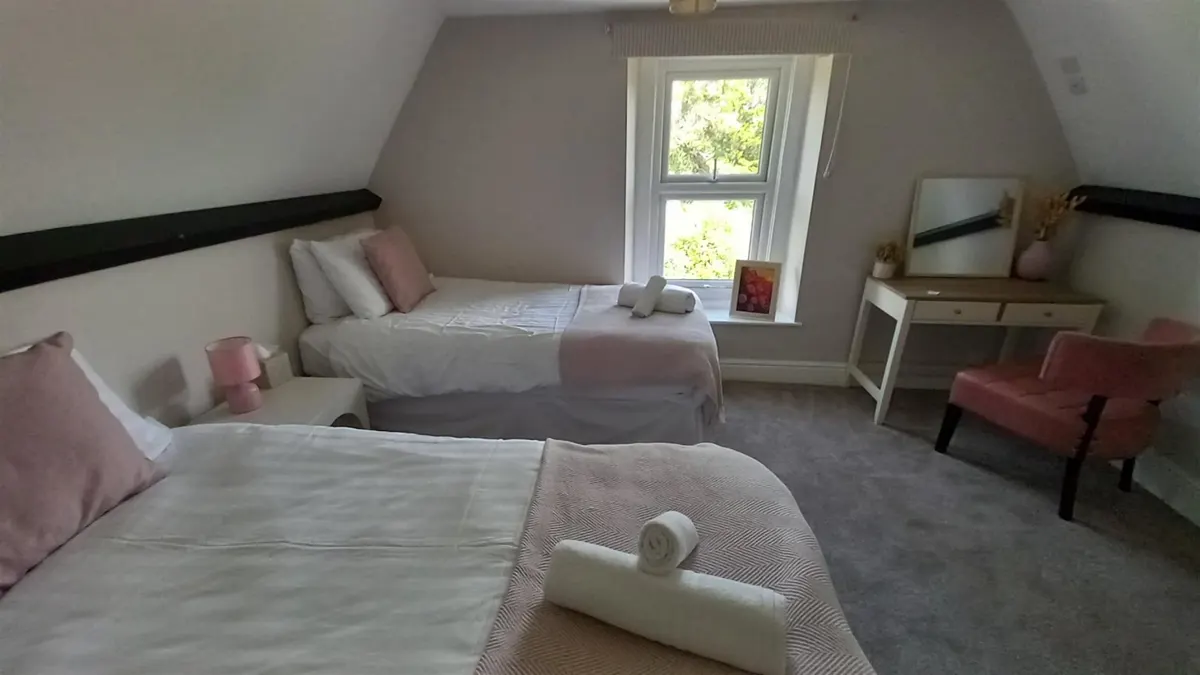
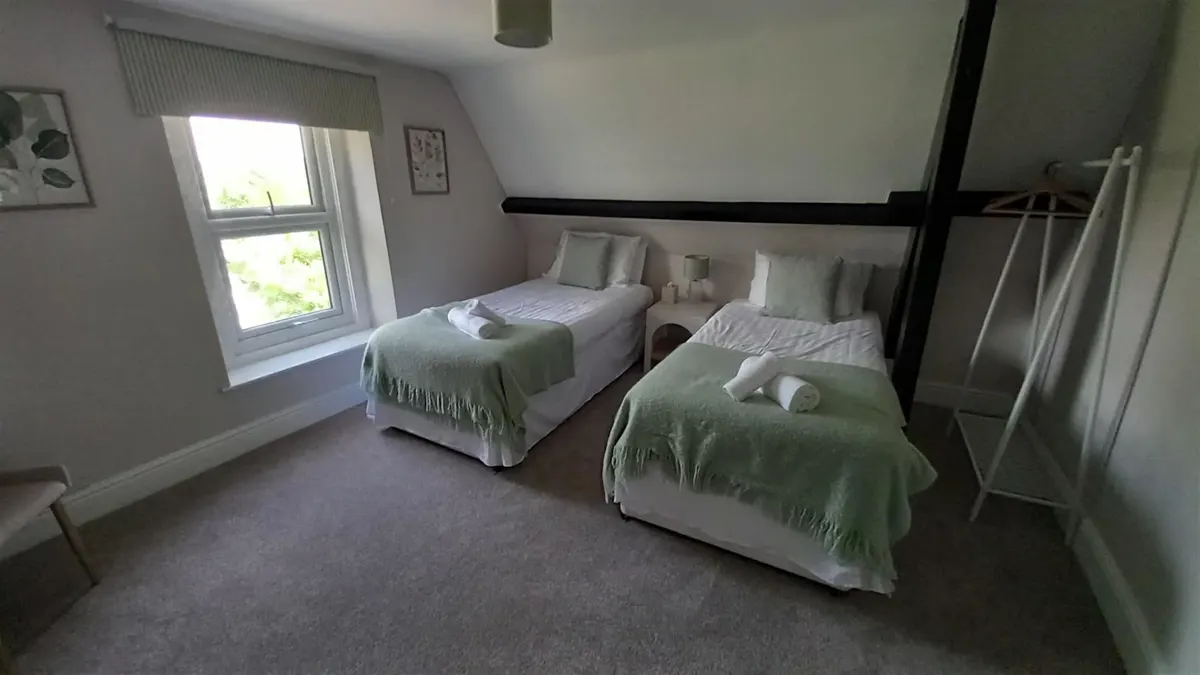
Bedroom 9: TWIN SIZED ROOM with SHOWER ROOM.
Bedroom 10: TWIN SIZED ROOM with SHOWER ROOM.
Bedroom 11: DOUBLE SIZED ROOM (currently furnished as a single) with SHOWER ROOM EN SUITE.
Bedroom 12: DOUBLE SIZED ROOM (currently furnished as a single) with SHOWER ROOM EN SUITE.
PRIVATE ACCOMMODATION
There is also a FLAT at first floor, a KITCHEN with fitted units, a WC with wash hand basin off landing and a DOUBLE SIZED BEDROOM with feature bay window overlooking the windows and a BATHROOM with suite of wash hand basin, WC, bath with shower over. This has been used as owners/managers flat etc in the past.
EXTERNAL
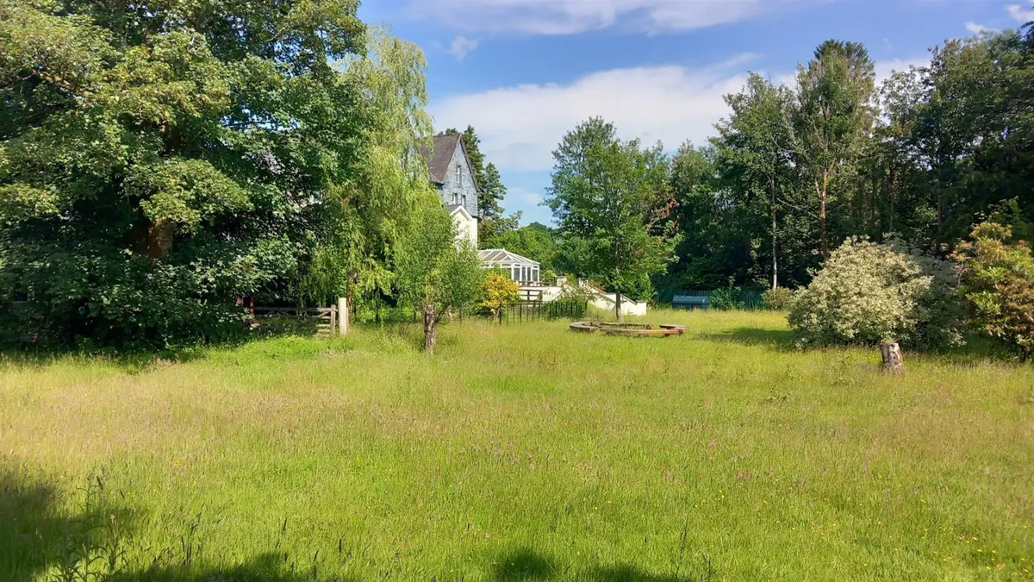
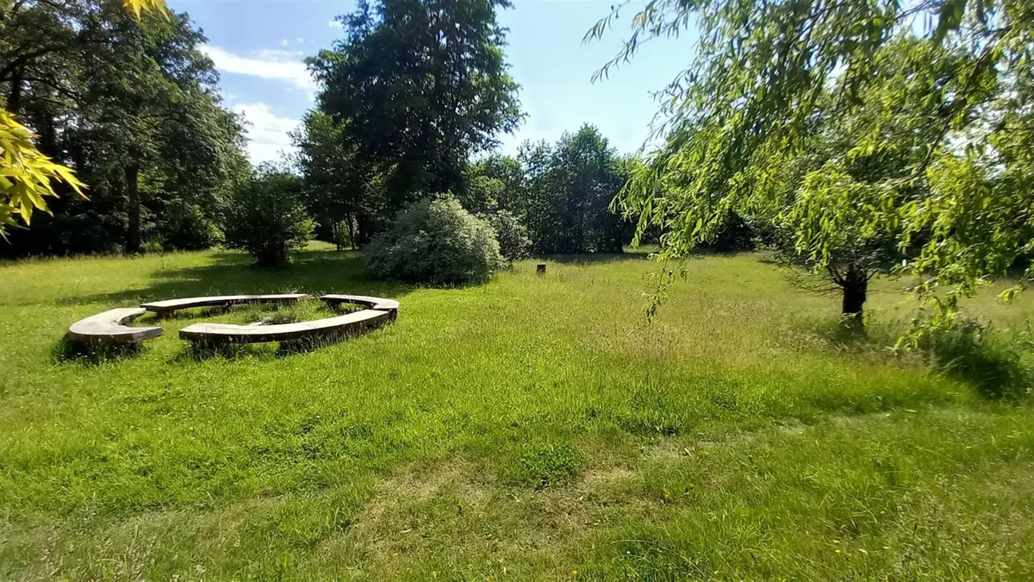
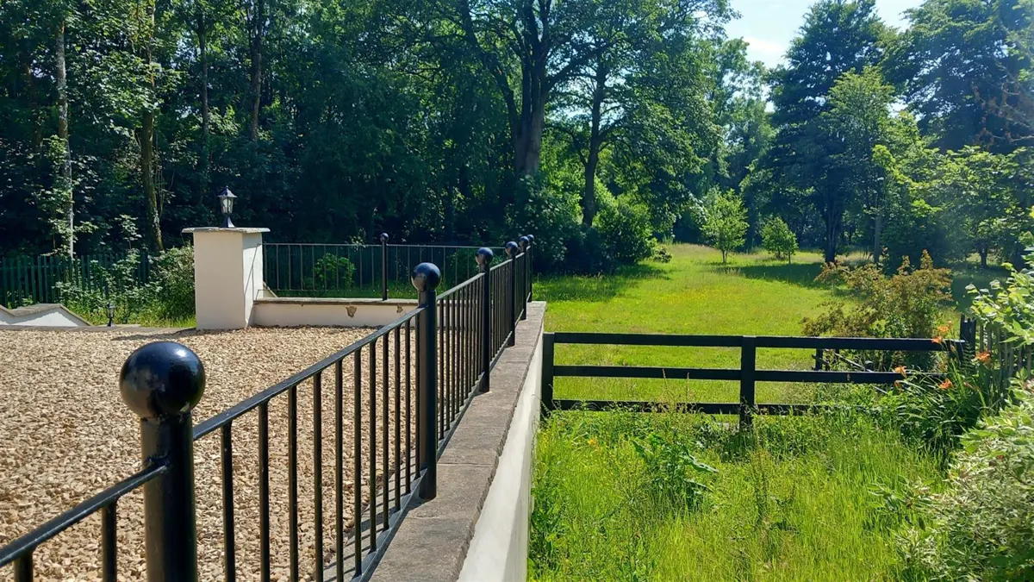
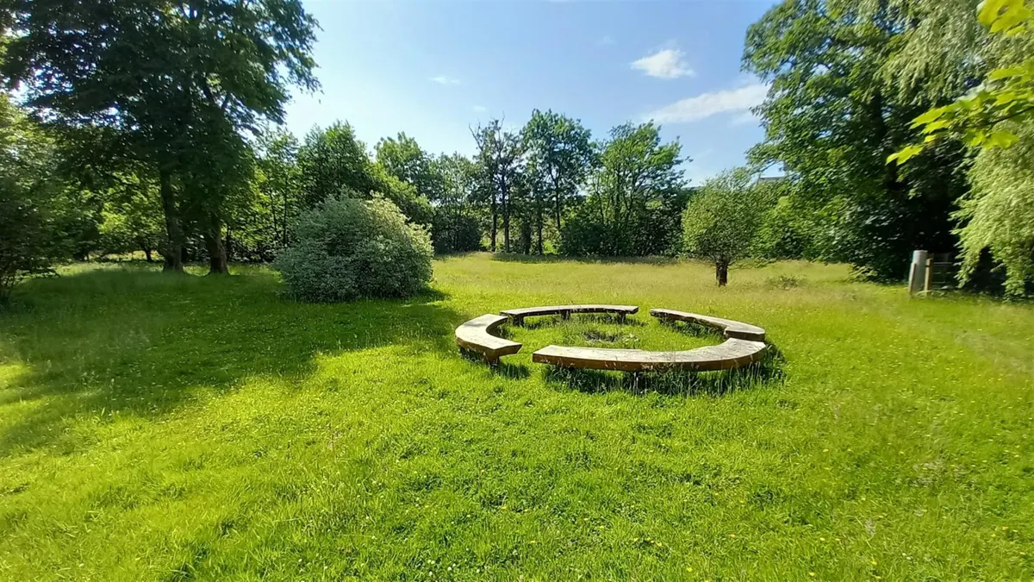
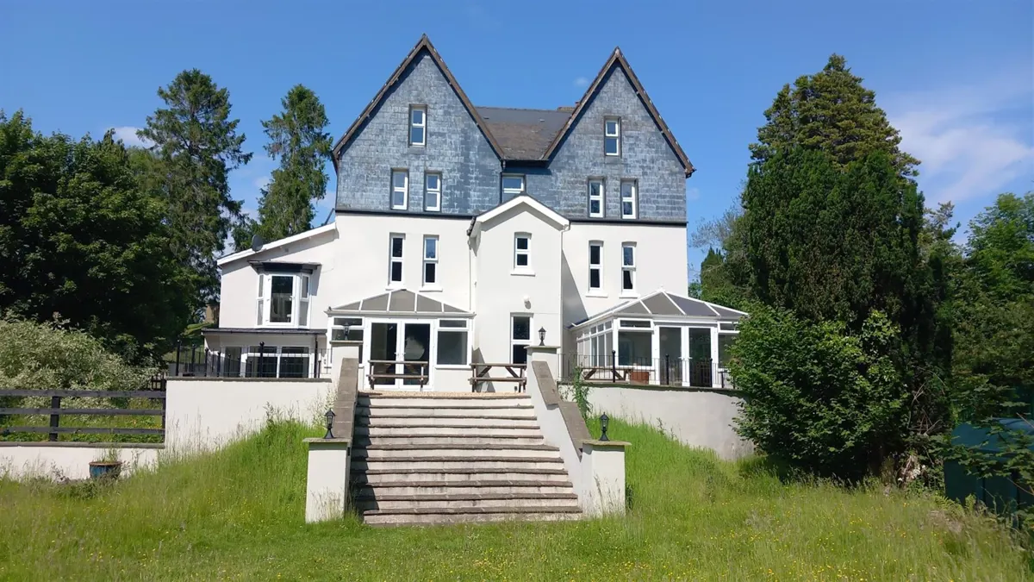
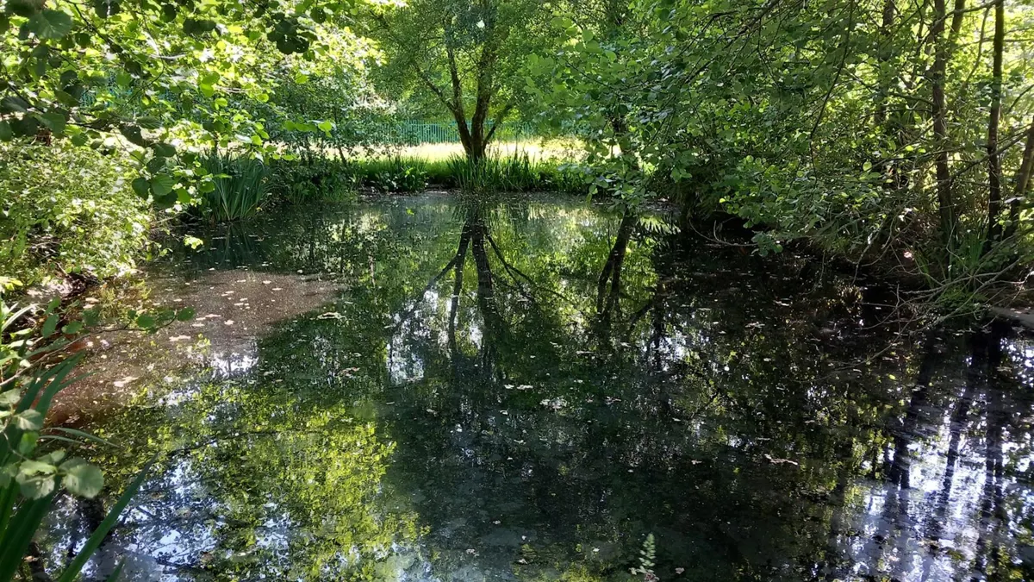
As previously referred to with access from both the restaurant and the lounge is a feature PATIO GARDEN. There is a KITCHEN GARDEN with timber based workshop and small polytunnel/greenhouses. There are raised borders and a large LAWNED AREA leading down to a POND. The pond stands in an extensive lawne
Details
- Property Type
- Hotels
Location
Approximate location — Llangammarch Wells, Brecknockshire
S

Enquire About This Business
Your enquiry goes to SidneyPhillips