/ 13
Village Stores and Community Status Post Office with Large family home
Ashford, Kent, TN25 7DA
Asking Price
£1,000,000
Tenure
Freehold
Key Features
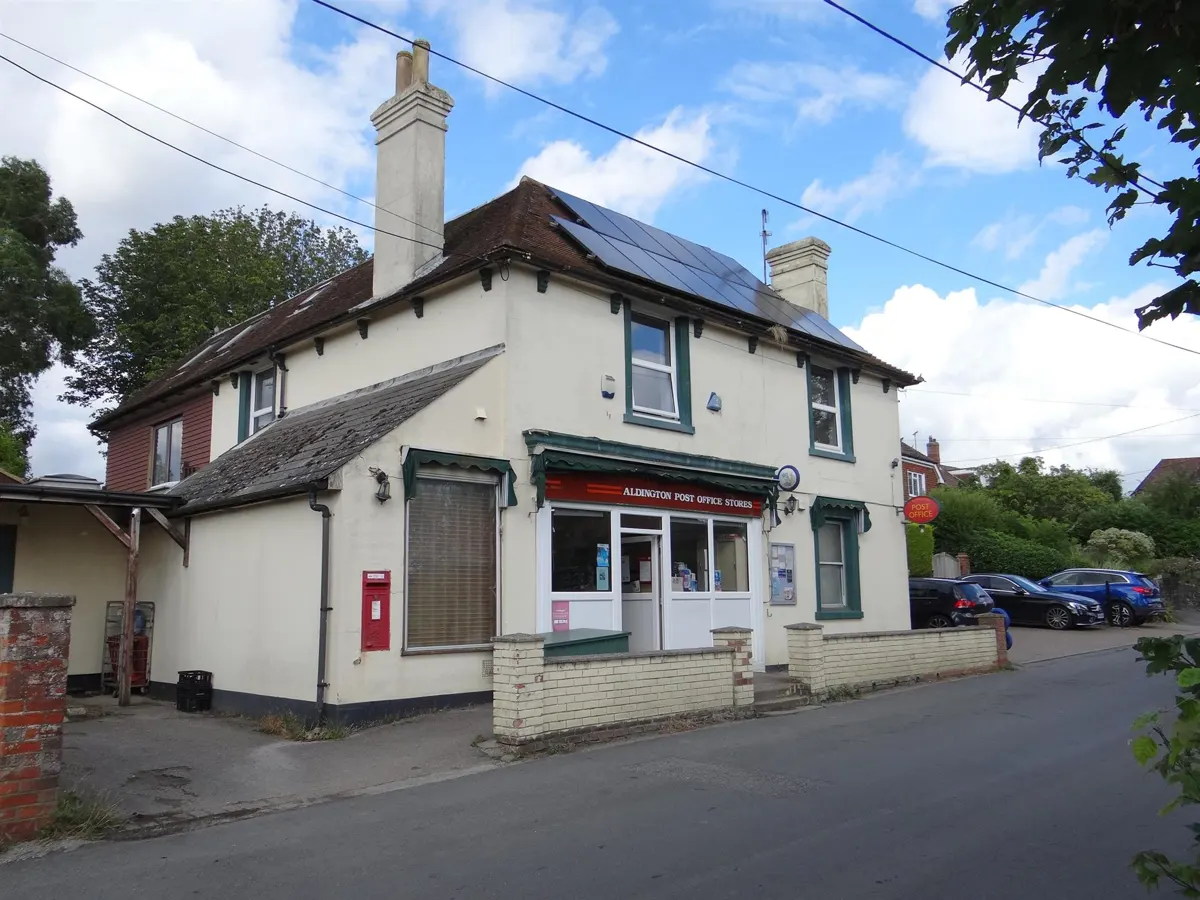
- Village Stores and Community Status Post Office with Large family home
- Desirable village location close to Ashford and the south coast
- PO Income £22,091 last year plus retail trade £310,783 (excluding VAT)
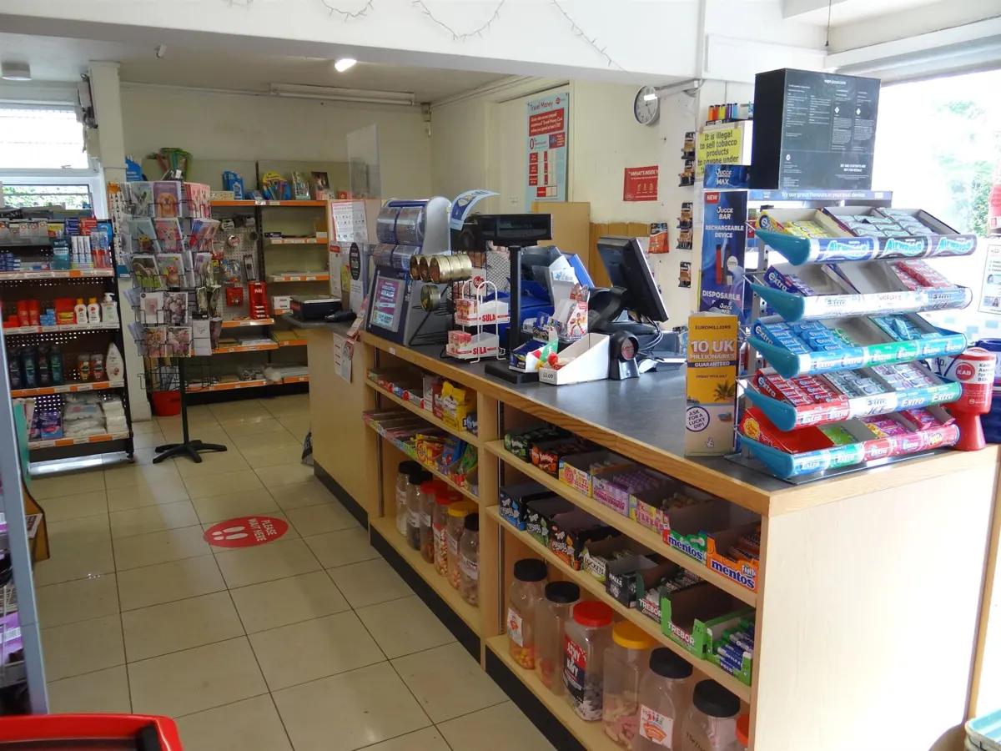
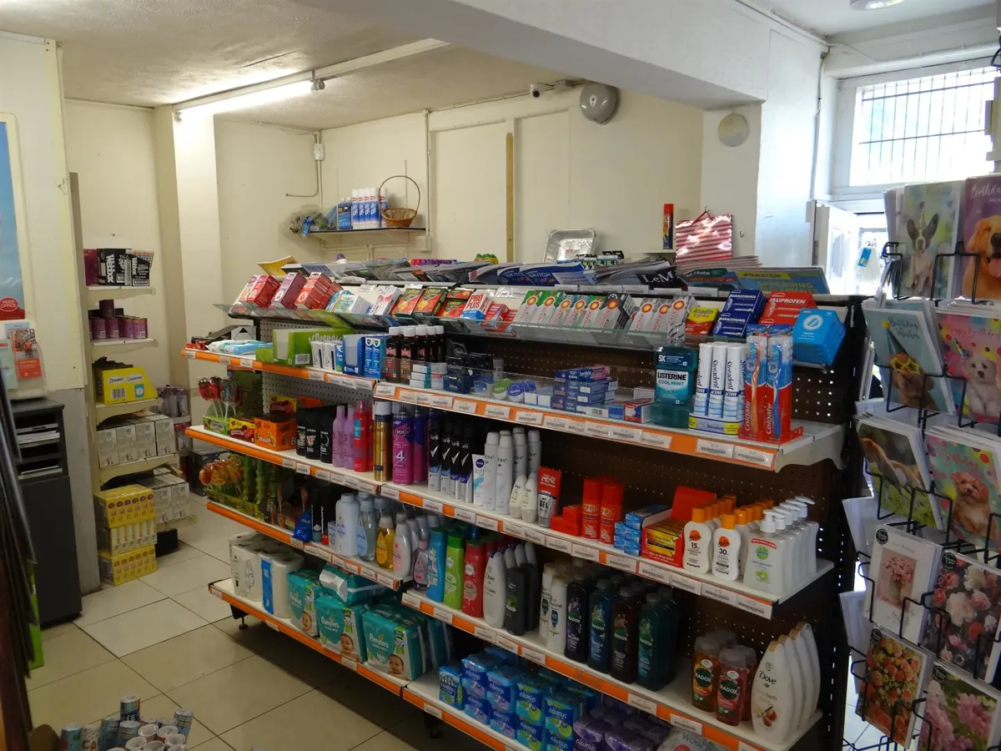
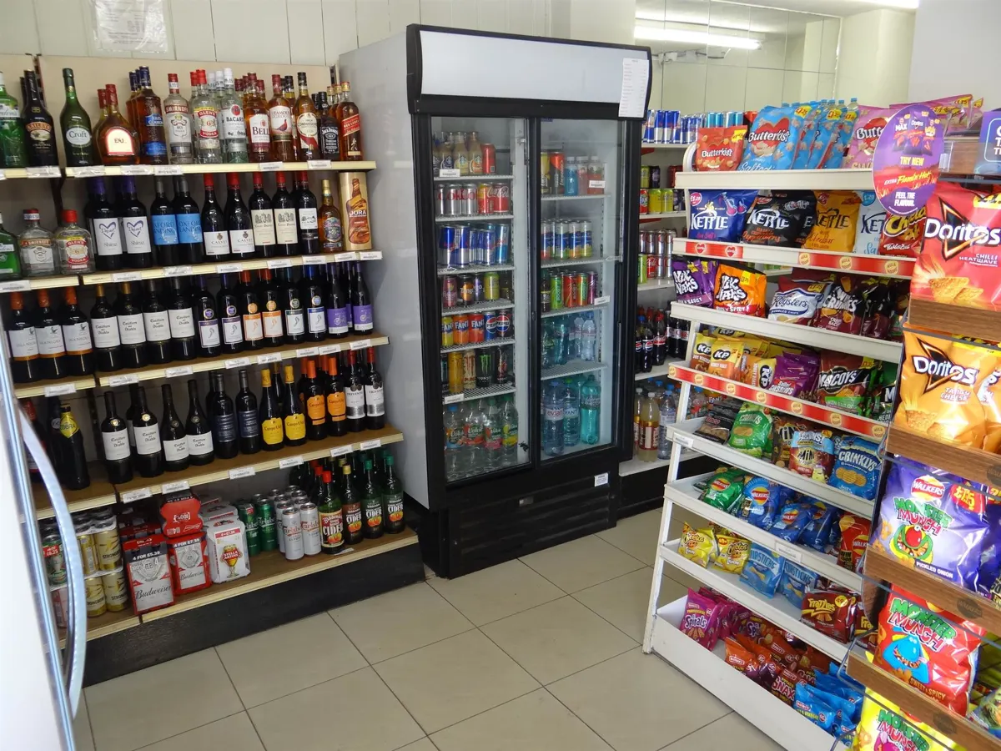
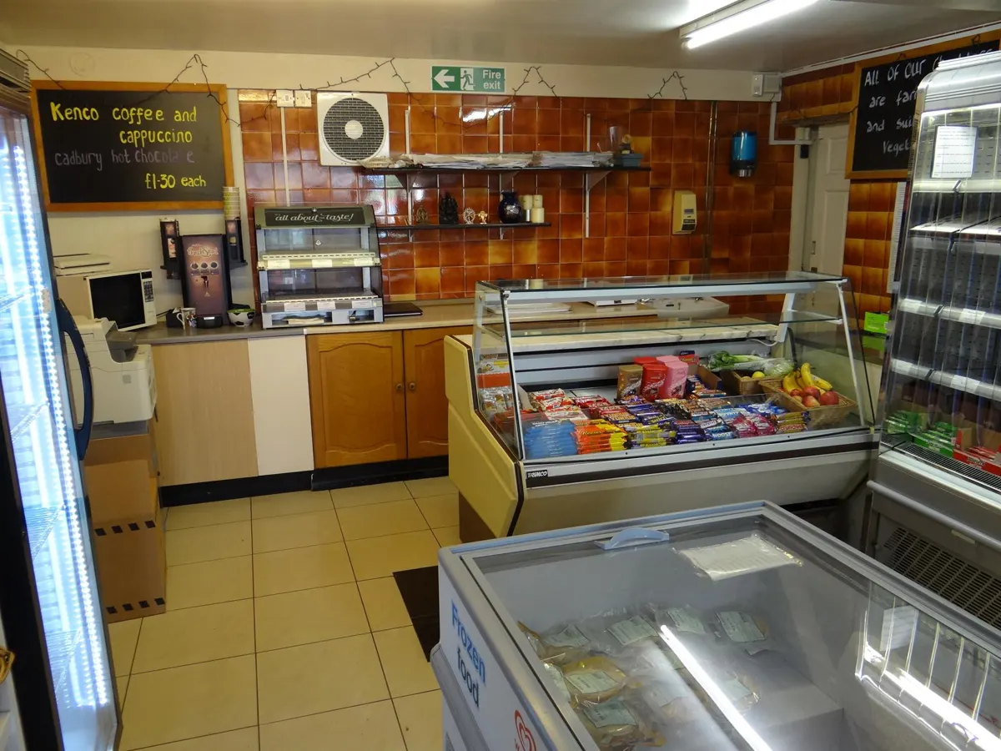
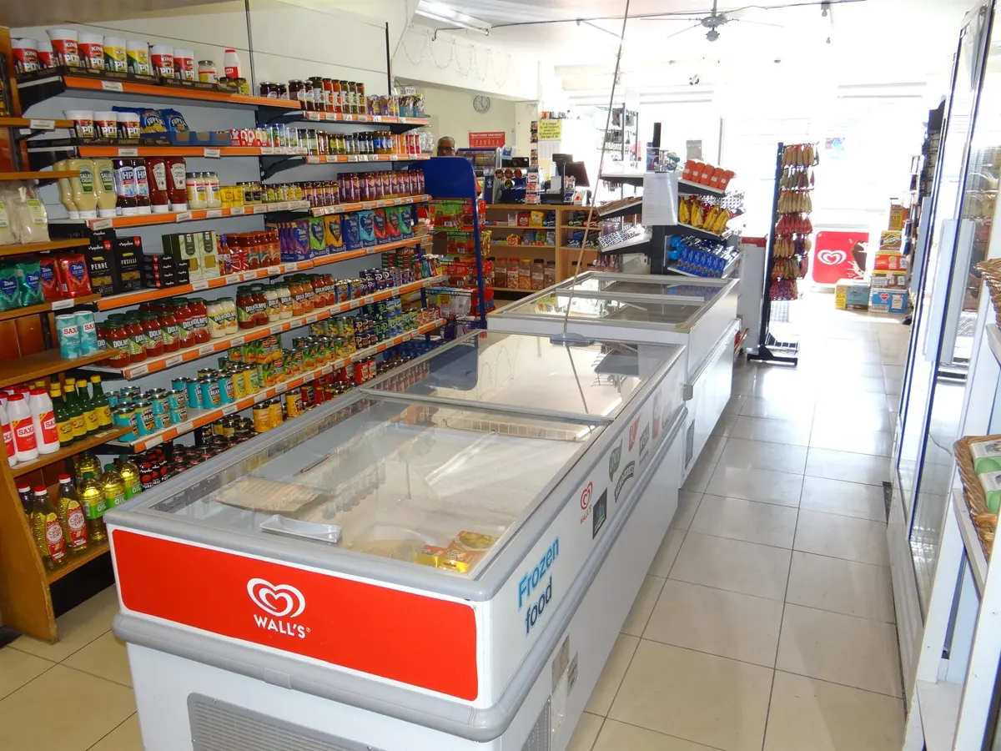
- Well presented trading area apprx 950 sq ft, stores, stock room, staff wc
- Large family home with five double bedrooms
- Customer parking, private parking, double garage, garden
Description
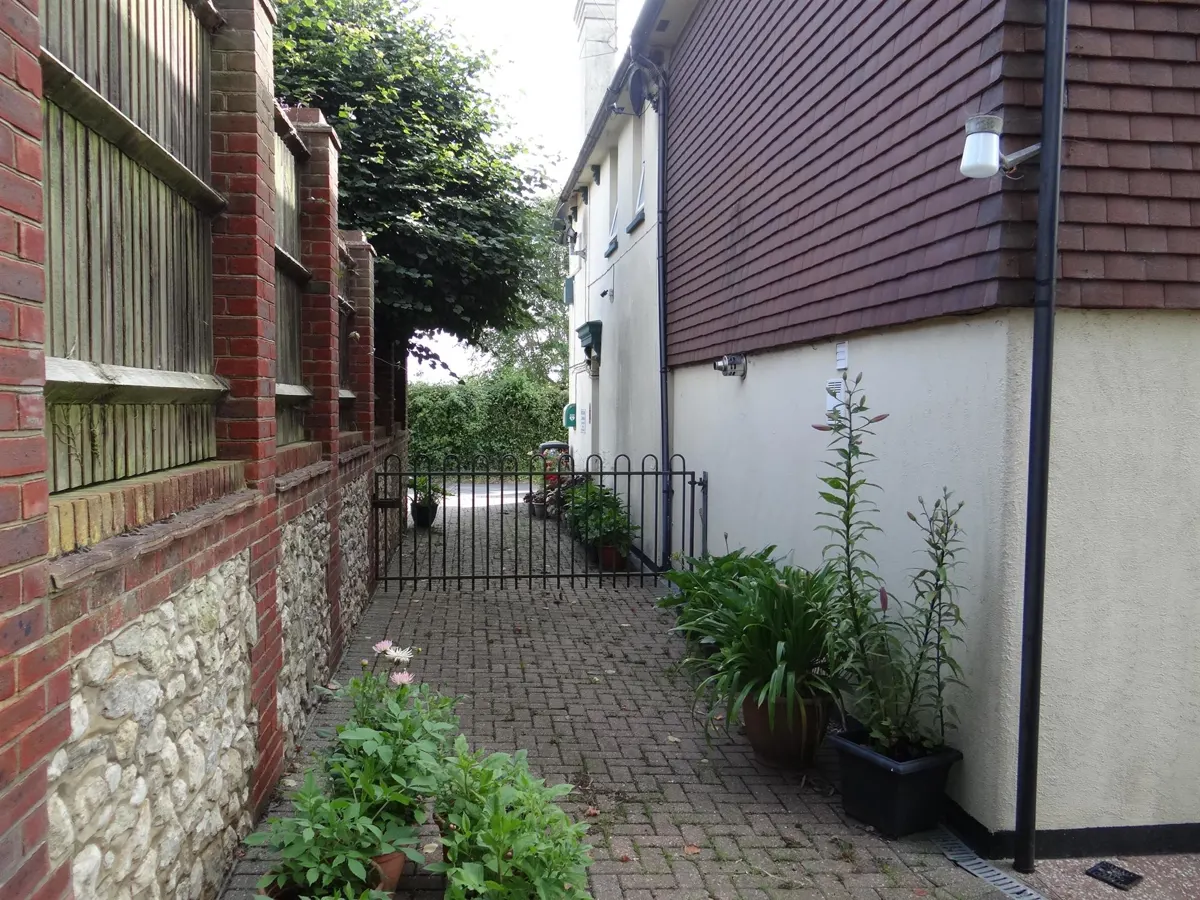
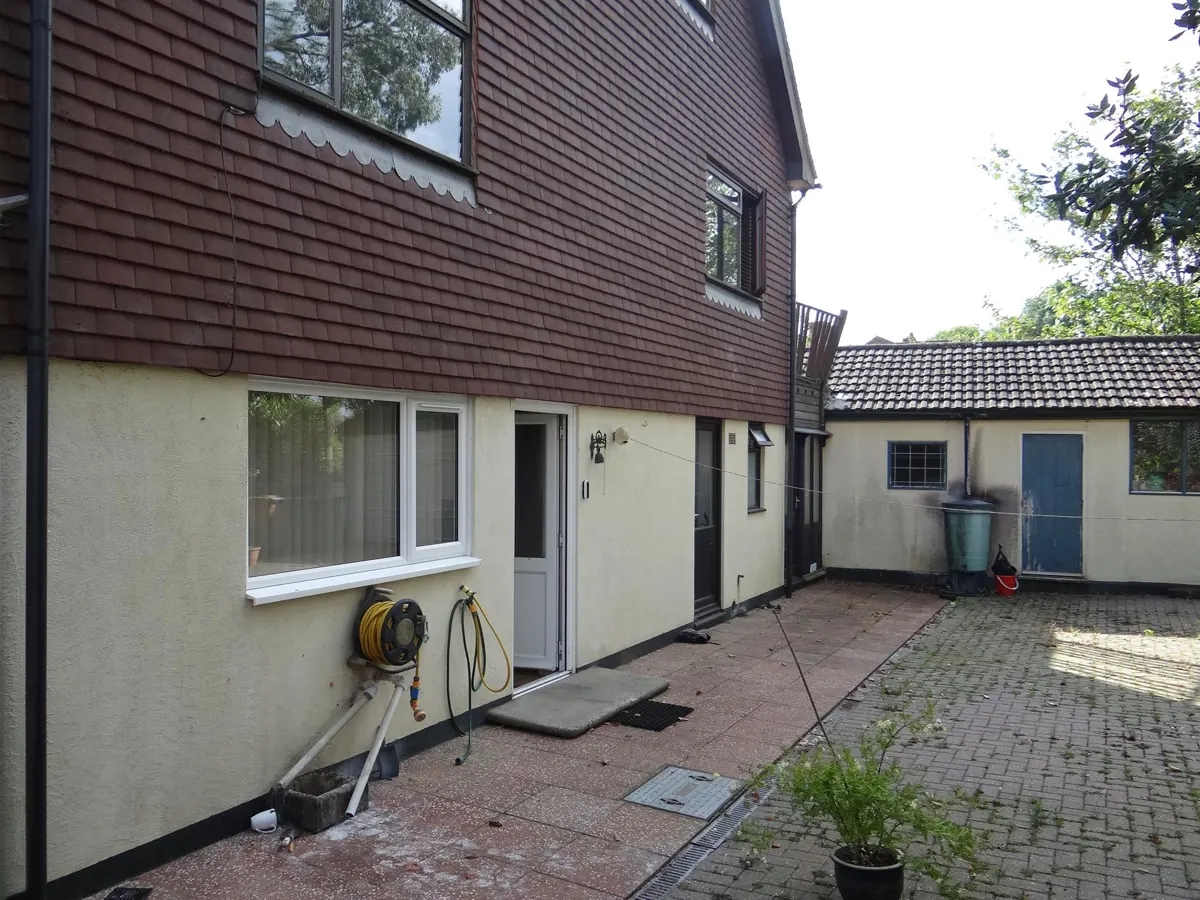
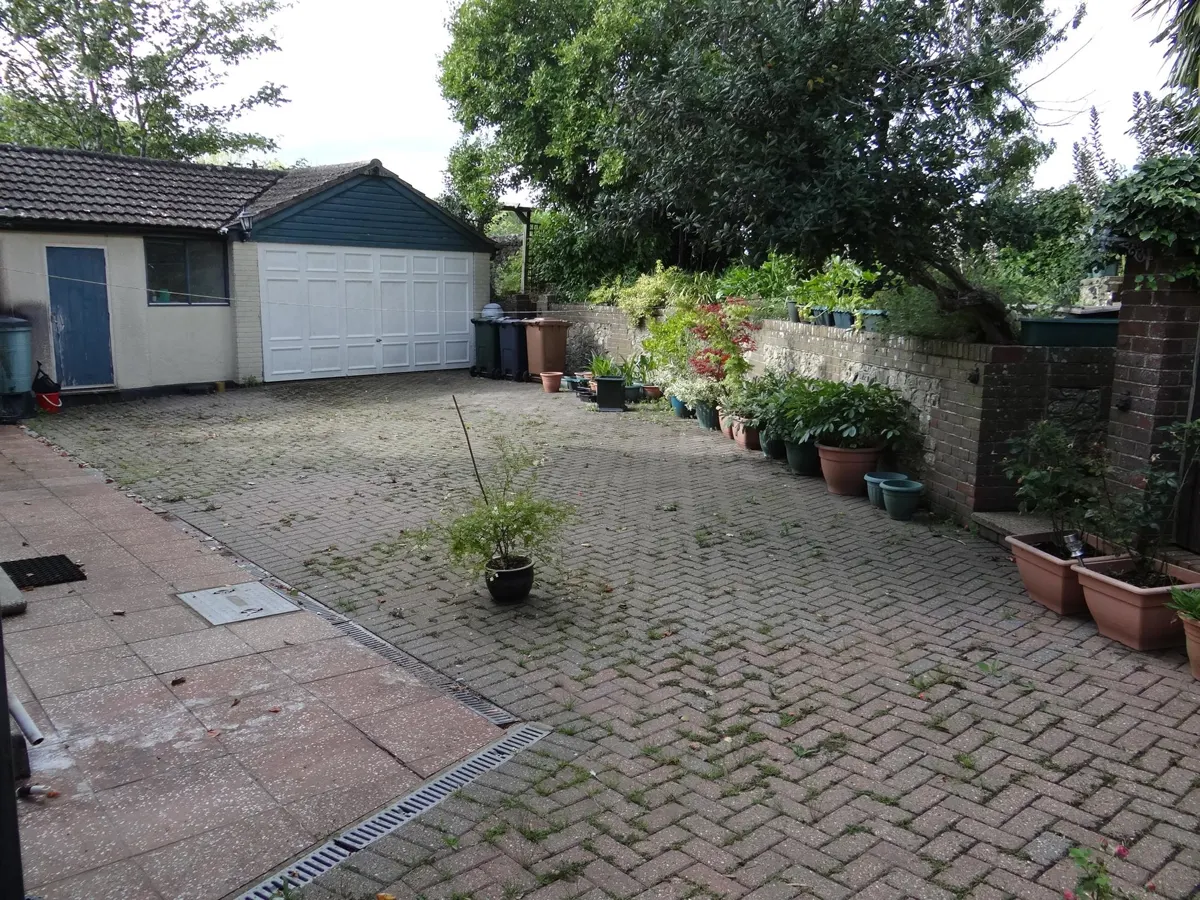
The substantial detached property is thought to have original parts dating back to 1875 and now benefits from oil fired central heating and double-glazed windows throughout. To the right side of the property at the front there is customer parking for three vehicles and then a gated blocked paved driveway leads to a large rear courtyard providing further parking and access to the double garage. Steps lead to the raised rear garden area with mature trees and shrubs, raised borders and patio seating area.
About the Business
The substantial detached property is thought to have original parts dating back to 1875 and now benefits from oil fired central heating and double-glazed windows throughout. To the right side of the property at the front there is customer parking for three vehicles and then a gated blocked paved driveway leads to a large rear courtyard providing further parking and access to the double garage. Steps lead to the raised rear garden area with mature trees and shrubs, raised borders and patio seating area.
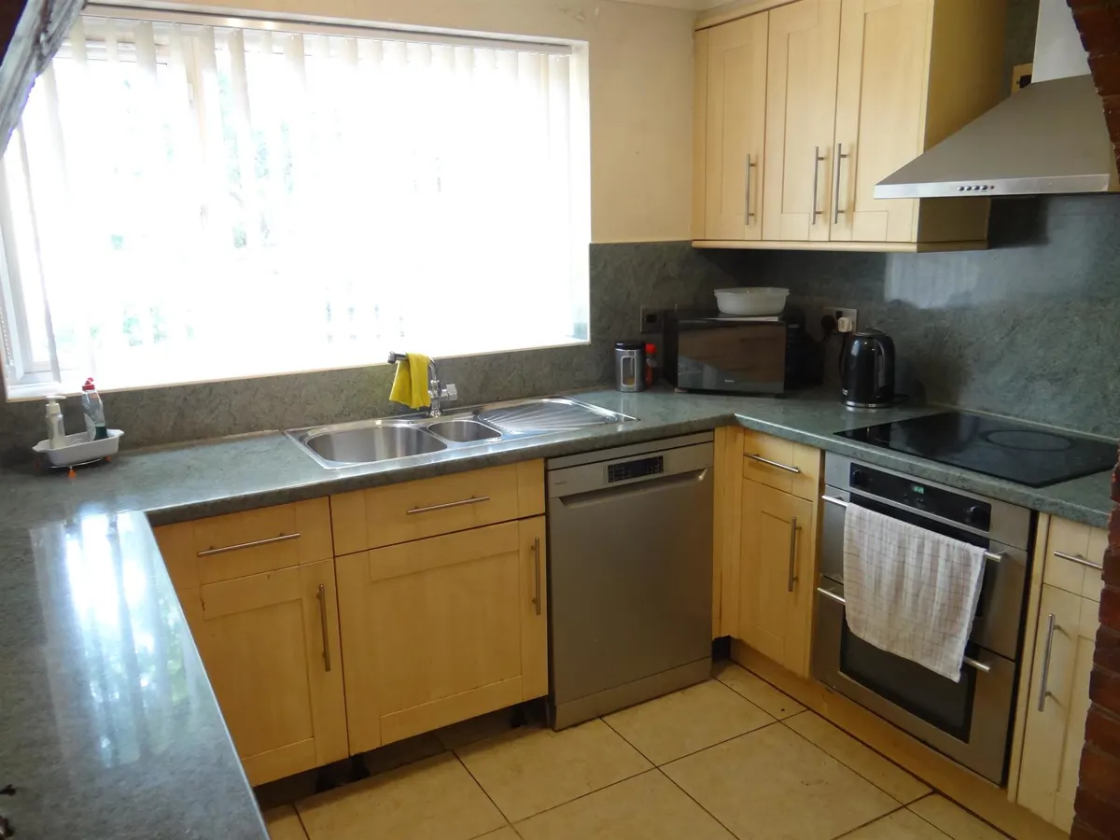
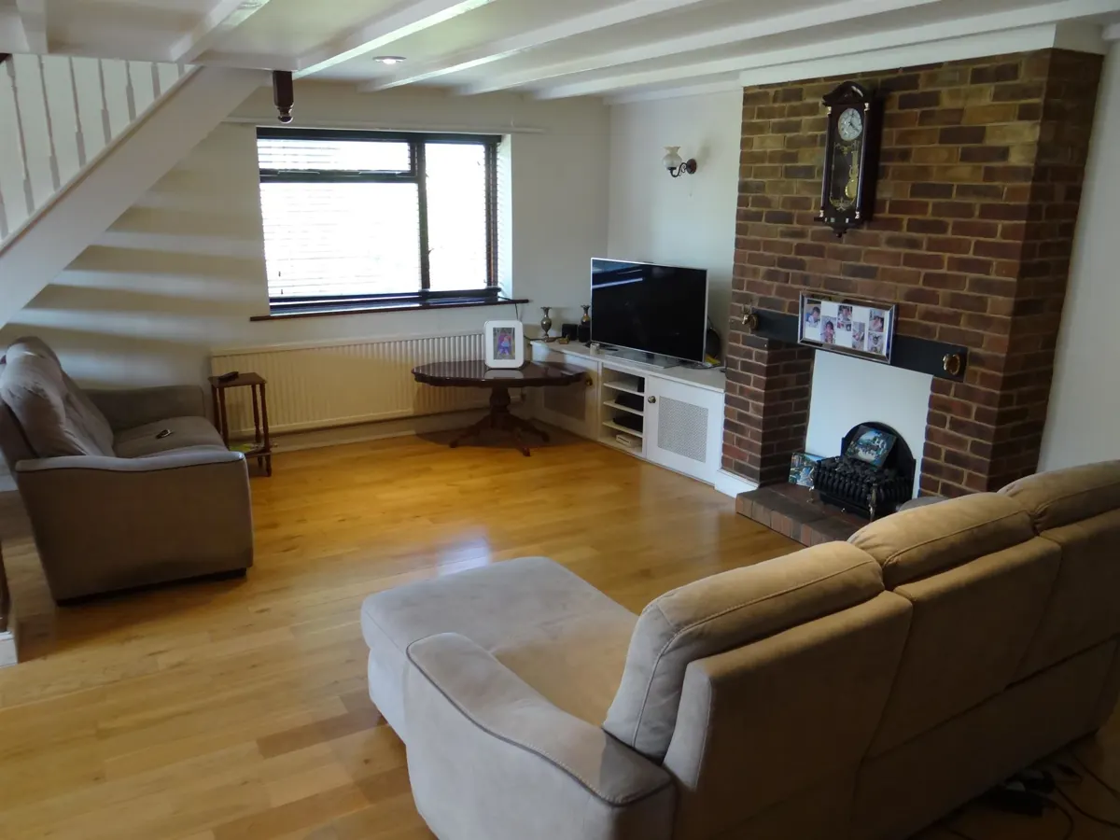
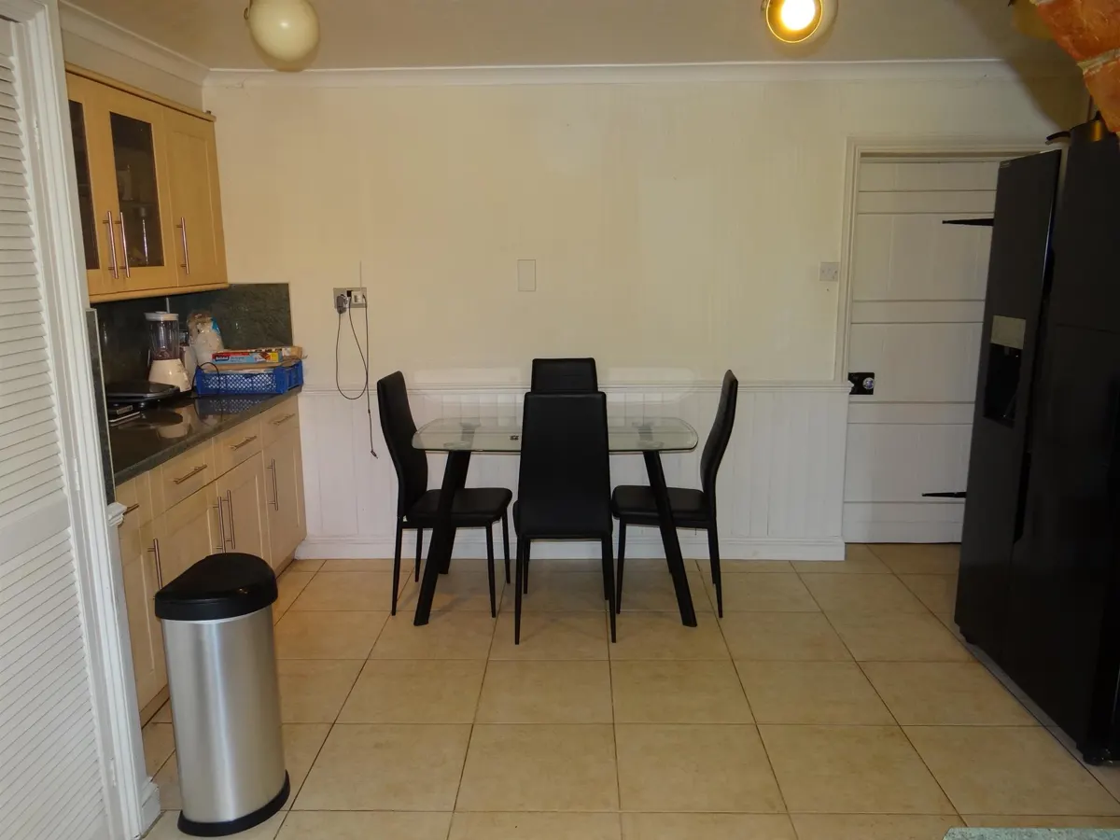
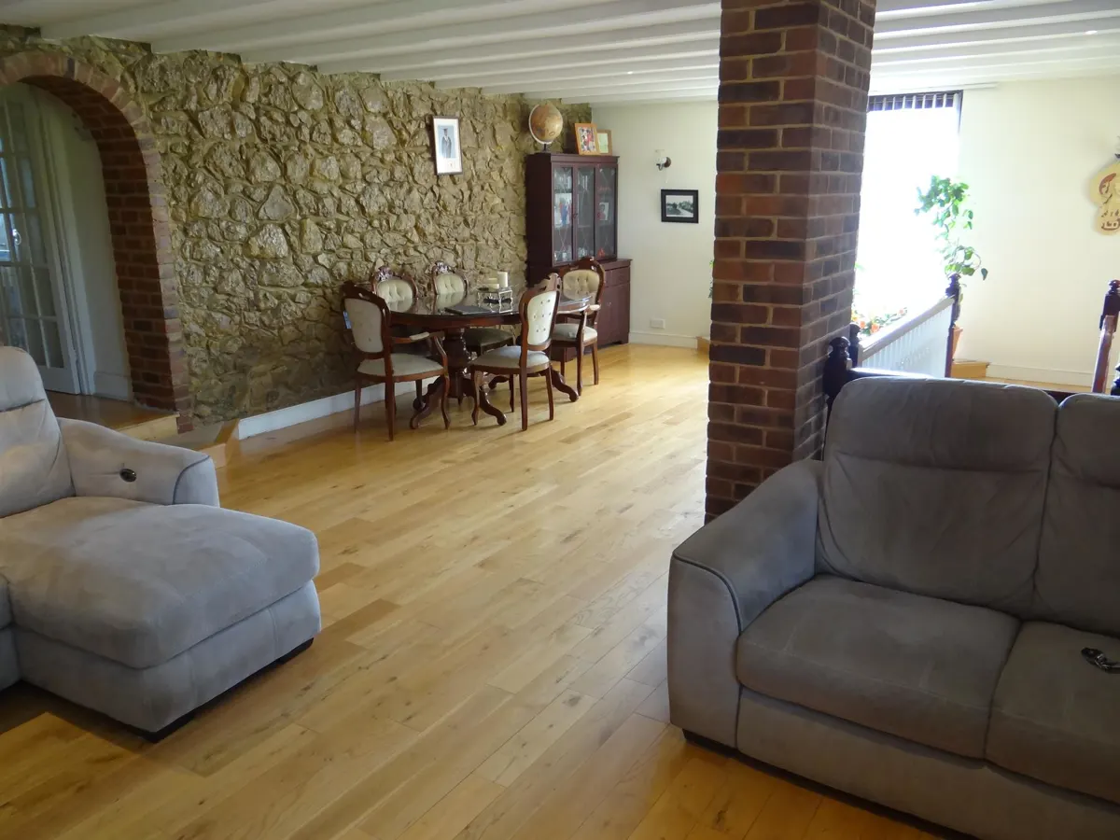
The extensive family home is spread out over three floors of the property and can be accessed internally via a door from the trading area behind the Deli Counter or externally with self-contained access to the rear. On the ground floor is the open plan Kitchen/Diner with tiled floors and a range of fitted wall and floor units, built-in grill and oven, electric hob, extractor hood, stainless steel one and a half bowl sink and plumbed for dishwasher. There is external access to the rear courtyard and also on the ground floor is an understairs Utility plumbed for washing machine and housing the “Bake Off” oven. The main stairs lead to the first floor of the property directly into a vast open plan Lounge and Dining Room with exposed natural stone walls, beamed ceilings, feature fireplace and double doors leading to a flat roof area. Also on the first floor are three Double Bedrooms (one with built-in wardrobe), a Family Bathroom with bath, toilet, wash hand basin in vanity unit and store cupboard, and a Shower Room with shower cubicle, toilet and wash hand basin. There is a second stairway accessed from a door within the kitchen on the ground floor, but this stairway is presently unused. Back to the lounge/diner stairs then lead to the second-floor loft conversion where there is a large landing/office area, two Double Bedrooms, one with built in wardrobe and one with dressing room with built in wardrobes. Also on the second floor is a further Bathroom with toilet and wash hand basin.
Location & Situation
Aldington is a Village and Civil Parish located in the Ashford district of Kent in the stunning countryside approximately midway between Ashford to the northwest and the coastal town of Hythe to the southeast. The Civil Parish has a population in excess of 1,500 people and forms part of the North Downs an area of outstanding natural beauty. Aldington is easily approached via the Main A20 and it is in the heart of the village you will easily find this business.
Details
- Hours of Business
- This business opens 8.00 a.m. to 6.00 p.m. Monday to Saturday and 8.00 a.m. to 1.00 p.m. on a Sunday. The Post Office is open 9.00 a.m. to 5.30 p.m. Monday to Friday and 9.00 a.m. to 12.30 p.m. on a Saturday.
- Property Type
- Post Office
Location
Approximate location — Ashford, Kent
H

Enquire About This Business
Your enquiry goes to Humberstones