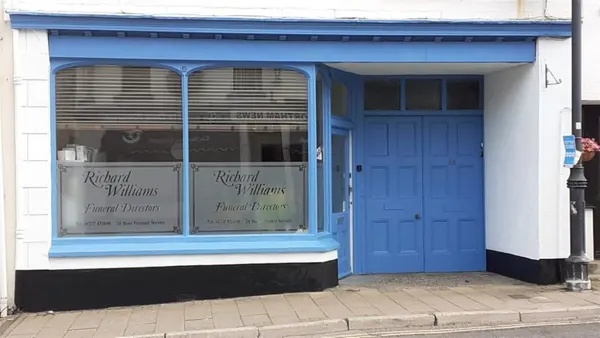
Funeral Directors
Devon
Asking Price
POA
Leasehold Price
£325,000
Tenure
Leasehold
Description
As previously stated the property consists of 4 units each with a specific purpose.
Chapel of Rest Unit 1
Access through a UPVc doorway leading to a small reception area, 1 room to the right utilised as a discussion room/waiting room.
The next room is a staff changing room, beyond this room is the main chapel of rest, a doorway to the side of the chapel of rest leads to a small preparation area with its own private access. A doorway leads to a cold room with a 9 position body and coffin rack which is constantly chilled and lined.
Memorial Workshops Unit 2
1 large room which is sub divided into sections. Work area with stone saws, core borers lettering machines and engravers. 1 section reserved and partitioned as a memorial showroom and memorial reception.
Main Office Unit 3
Again, accessed via a UPVc doorway, this is the main reception area with a comfortable reception area and additional memorial showroom heated by a large multi fuel burner, to the rear of this is the main administration offices and a rear stock room for coffins etc.
Garage Unit 4
Full housed garage facility mainly for parking the hearse and limo’s capable of 4 vehicles. The garage also has servicing facilities for the vehicles including a set of ramps, additional coffin storage space is racked against a wall.
Details
- Property Type
- Funeral Services, Home Care
K

Enquire About This Business
Your enquiry goes to Kings Business